82 Kehl Street Kitchener, ON N2M 3T9
Listing Courtesy of: ITSO / Listed By: Re/Max Twin City Realty Inc.

  82 Kehl Street Kitchener, ON N2M 3T9

Active (0 Days)
$519,900 (CAD)

2
BED
2
BATH
724
SQFT

Description

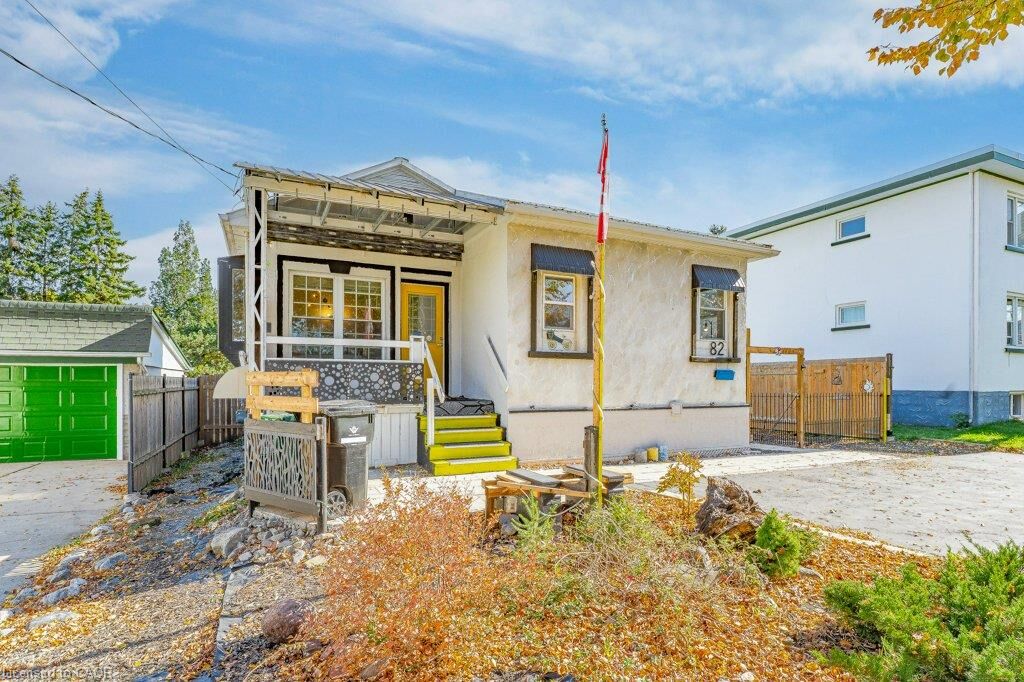
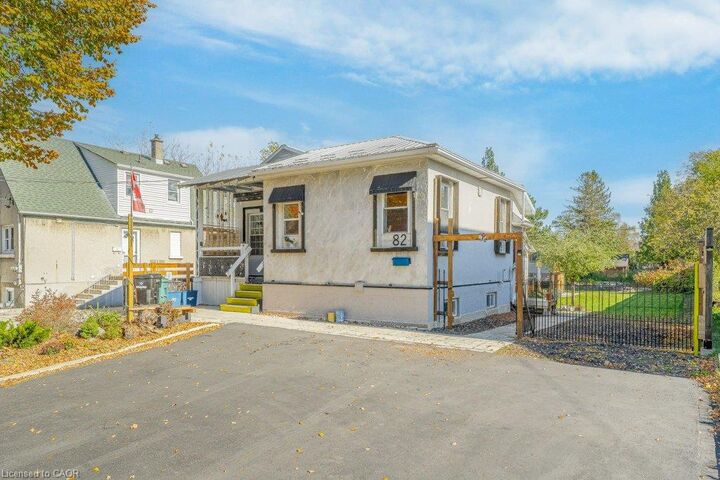
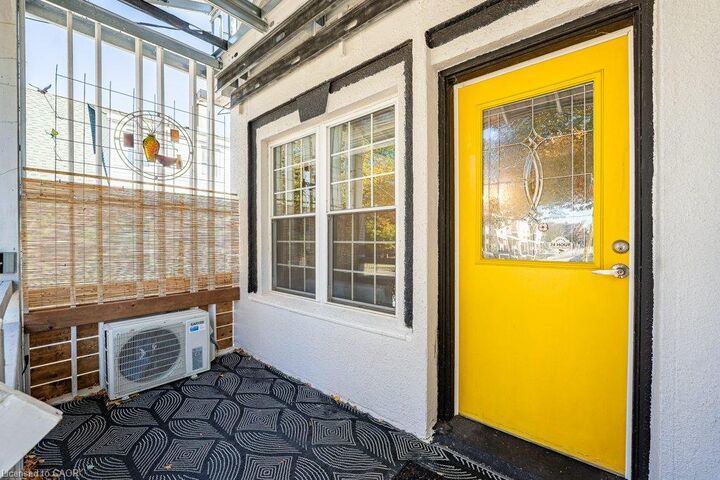
A Hidden Gem – Cottage-Style Living in the Heart of the City! A rare opportunity for first-time home buyers, savvy investors, or anyone looking for a truly unique property! This charming and beautifully maintained bungalow offers the perfect combination of peaceful, cottage-like living with all the conveniences of the city. Nestled on an impressive 52 x 152 ft lot, this delightful home features 2 bedrooms, 2 bathrooms, and a walk-out basement. Step outside and discover your own private backyard retreat! Surrounded by beautiful gardens and mature greenery, the expansive outdoor space is perfect for relaxing, entertaining, gardening, or simply enjoying nature. A convenient shed/workshop adds extra functionality for hobbies, projects, or storage. With parking for 3–4 vehicles. The generous lot size offers exceptional potential for future development, with exciting possibilities to explore, such as adding a tiny home, building a semi-detached residence, or developing townhomes. An attractive opportunity for investors or buyers looking to maximize the property’s value and create additional income streams, subject to municipal approvals and zoning requirements. Situated in a welcoming, family-oriented neighbourhood, just minutes from Downtown Kitchener (DTK), schools, parks, scenic trails, shopping, and major highways. Why settle for ordinary when you can own something truly special? A little piece of cottage paradise right in the city , come discover its charm!

MLS®:
40872254
Taxes
$3,079
Type
Single-Family Home
Year Built
1950
Style
Bungalow
County
Waterloo Regional Municipality

Listed By

Alejandra Ivic, Re/Max Twin City Realty Inc.
Source
ITSO
Last checked Oct 20 2026 at 4:28 PM GMT+0000
Bathroom Details
  • Full Bathrooms: 2
Interior Features
  • Water Heater Owned
  • Dishwasher
  • Dryer
  • Range Hood
  • Refrigerator
  • Stove
  • Washer
  • Windows: Window Coverings
  • Laundry: In Basement
Lot Information
  • Near Golf Course
  • Park
  • Schools
  • Urban
  • Highway Access
  • Major Highway
  • Shopping Nearby
  • Place of Worship
  • Public Transit
  • Hospital
  • City Lot
Property Features
  • Fireplace: Electric
  • Fireplace: 1
  • Foundation: Concrete Perimeter
Heating and Cooling
  • Forced Air
  • Natural Gas
  • Wall Unit(s)
  • Window Unit(s)
Basement Information
  • Full
  • Partially Finished
  • Walk-Out Access
Exterior Features
  • Roof: Metal
Utility Information
  • Sewer: Sewer (Municipal)
School Information
  • Elementary School: St. Bernadette; Queen Elizabeth P.s.(Jk-6); Courtland Avenue P.s
  • High School: St. Mary's Secondary School; Cameron Heights C.i.
Parking
  • Total: 3
Stories
  • 1
Living Area
  • 724 sqft
Location
   
Calculate drive times to this property
 
Powered by INRIX® Drive Time

Powered by Walk Score®
Disclaimer: Listing content protected by copyright and licensed by Information Technology Systems Ontario: Data last updated: 10/20/26 09:28

