

Listing Courtesy of: ITSO / Listed By: Royal Lepage Wolle Realty
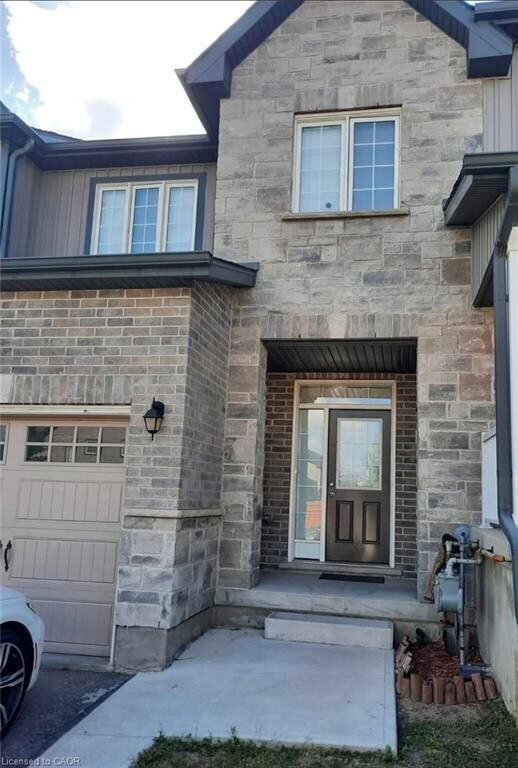
82 Renfrew Street Kitchener, ON N2R 0G8
Active (0 Days)
$2,800 (CAD)
Description
MLS®:
40874351
40874351
Type
Rental
Rental
Year Built
2014
2014
Style
Townhouse
Townhouse
County
Waterloo Regional Municipality
Waterloo Regional Municipality
Listed By
Goran Petrovic, Royal Lepage Wolle Realty
Source
ITSO
Last checked Oct 28 2026 at 6:47 PM GMT+0000
ITSO
Last checked Oct 28 2026 at 6:47 PM GMT+0000
Bathroom Details
- Full Bathrooms: 2
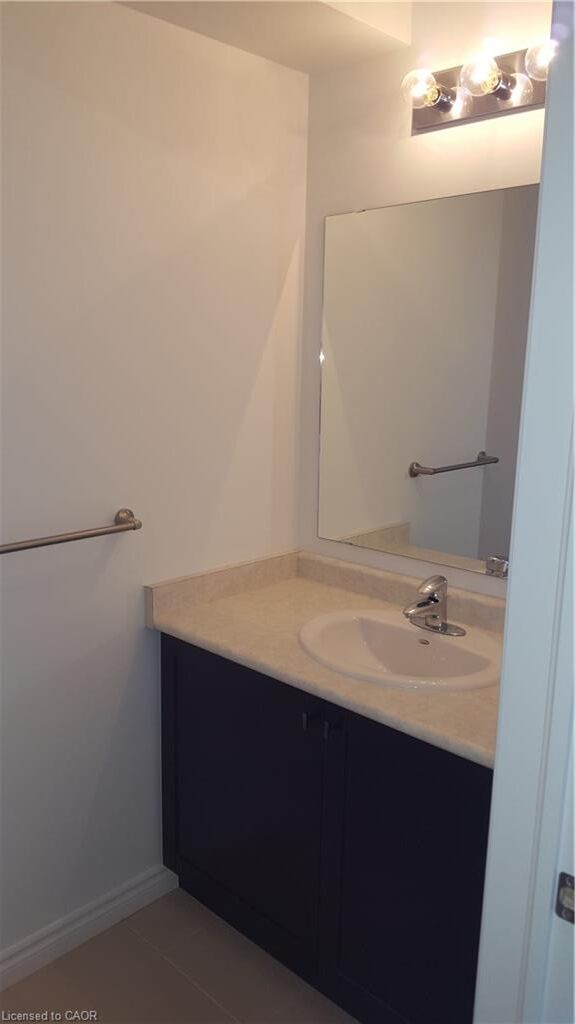
- Half Bathroom: 1
Interior Features
- Auto Garage Door Remote(s)
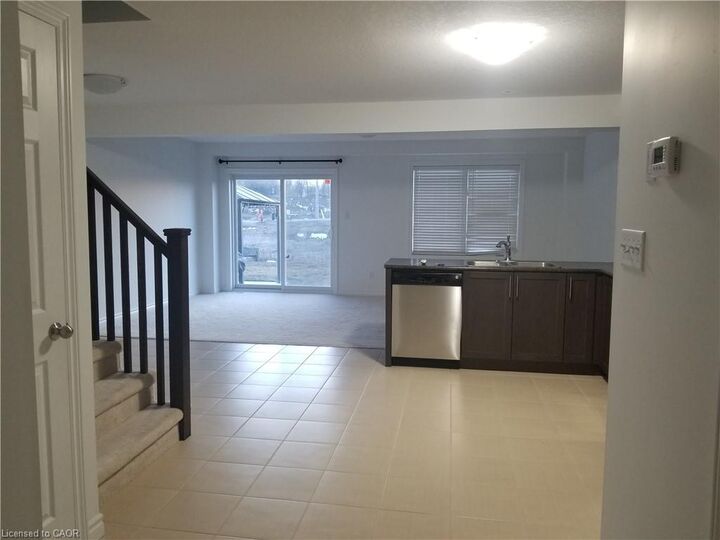
- Dishwasher
- Dryer
- Microwave
- Range Hood
- Refrigerator
- Stove
- Washer
Lot Information
- Greenbelt
- Park
- Rec./Community Centre
- Schools
- Urban
- Major Highway
- Shopping Nearby
- Quiet Area
- Place of Worship
- Playground Nearby
- Public Transit
- Trails
- Regional Mall
Property Features
- Foundation: Poured Concrete
Heating and Cooling
- Forced Air
- Natural Gas
- Central Air
Basement Information
- Full
- Finished
Exterior Features
- Roof: Asphalt Shing
Utility Information
- Sewer: Sewer (Municipal)
School Information
- Elementary School: Public: (Jk–8): Oak Creek; Catholic: St. Josephine Bakhita
- High School: Public: Huron Heights Ss; Catholic: St. Mary's Ss
Garage
- Attached Garage
Parking
- Gravel
- Attached Garage
- Garage Door Opener
- Total: 2
Stories
- 2
Living Area
- 1,680 sqft
Location
Disclaimer: Listing content protected by copyright and licensed by Information Technology Systems Ontario: Data last updated: 10/28/26 11:47


Enjoy a fully fenced backyard, with fencing installed two years ago and a brand-new concrete patio, perfect for relaxing in the afternoon sun. Two parking spaces include one in the garage with a garage door opener and one in the driveway. Conveniently located within walking distance of Huron Heights Secondary School and close to elementary schools, Starbucks, Longo’s, McCowan recreation centre and everyday amenities. Nearby Huron Natural Area offers beautiful trails and green space to explore. A wonderful place to call home!