

Listing Courtesy of: ITSO / Listed By: Century 21 Right Time Real Estate Inc.
931 Glasgow Street 14A Kitchener, ON N2N 0B6
Active
$299,000 (CAD)
Description
MLS®:
40853609
40853609
Taxes
$2,673
$2,673
Type
Townhouse
Townhouse
Year Built
2011
2011
Style
Stacked Townhouse
Stacked Townhouse
County
Waterloo Regional Municipality
Waterloo Regional Municipality
Listed By
Kamal Cheema, Century 21 Right Time Real Estate Inc.
Source
ITSO
Last checked Aug 6 2026 at 6:15 AM GMT+0000
ITSO
Last checked Aug 6 2026 at 6:15 AM GMT+0000
Bathroom Details
- Full Bathroom: 1
Interior Features
- Water Softener
- Laundry: In-Suite
- Dishwasher
- Dryer
- Refrigerator
- Stove
- Washer
- Built-In Microwave
Lot Information
- Park
- Schools
- Urban
- Shopping Nearby
- Place of Worship
- Playground Nearby
- Public Transit
- Hospital
Property Features
- Foundation: Poured Concrete
Heating and Cooling
- Forced Air
- Natural Gas
- Central Air
Condo Information
- Fees: $174/Monthly
Exterior Features
- Roof: Asphalt Shing
Utility Information
- Sewer: Sewer (Municipal)
Parking
- Exclusive
- Total: 1
- Assigned
Stories
- 2
Living Area
- 774 sqft
Location
Disclaimer: Listing content protected by copyright and licensed by Information Technology Systems Ontario: Data last updated: 8/5/26 23:15


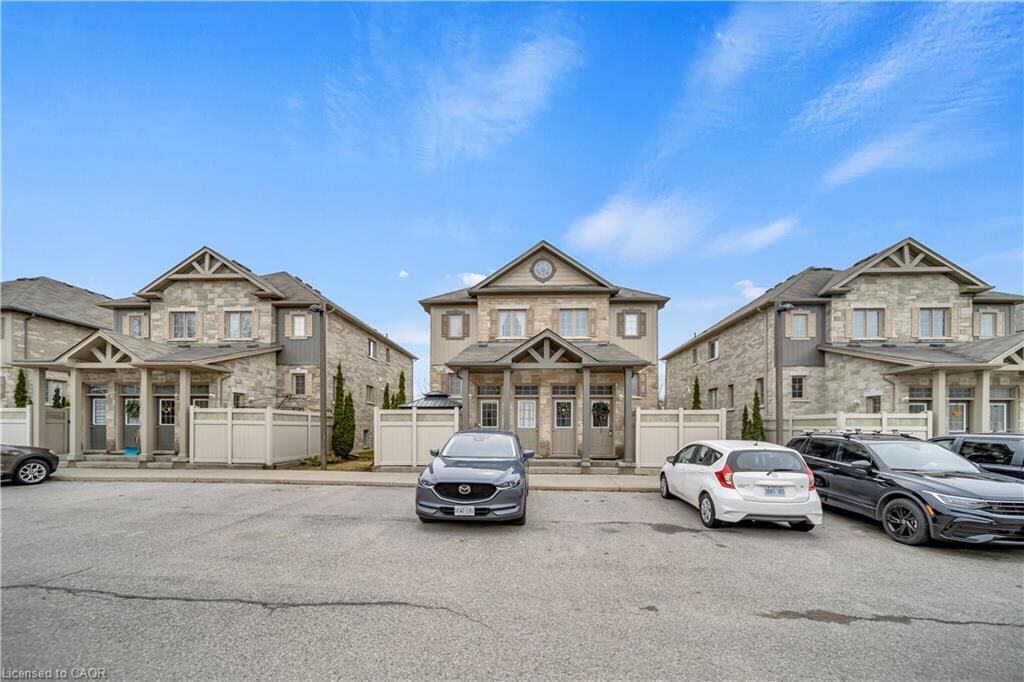
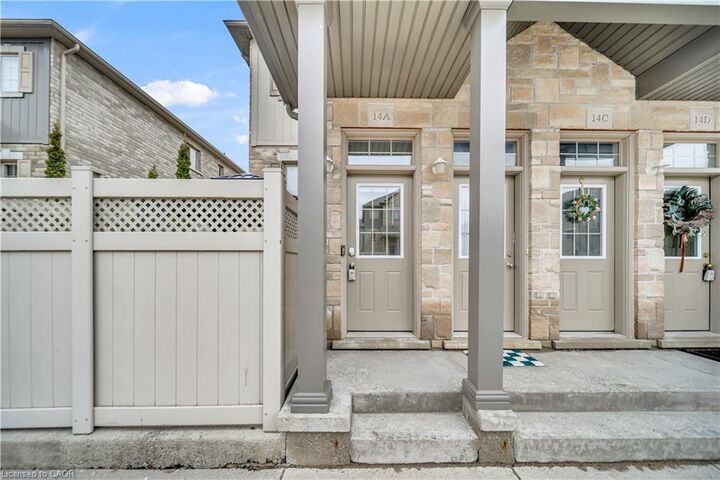
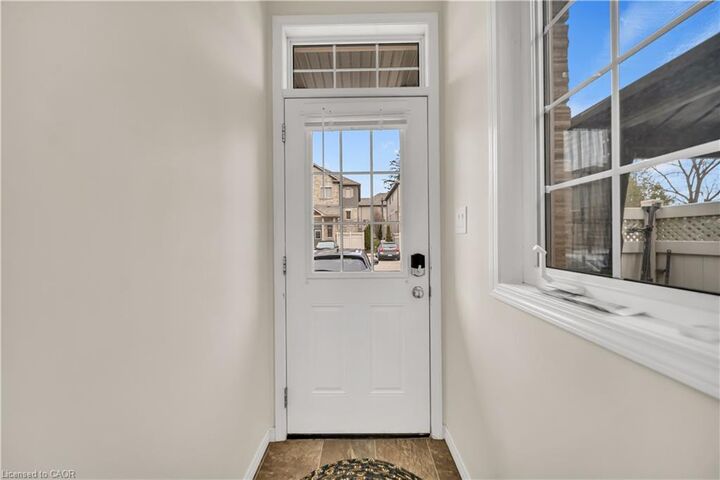
Unit 14A at 931 Glasgow Street, a bright and well-maintained townhouse-style condo
in one of Kitchener-Waterloo's most desirable rental locations. Just minutes from
Wilfrid Laurier University, the University of Waterloo, Conestoga College Waterloo
Campus, Uptown Waterloo, Belmont Village, Catalyst Commons, The Boardwalk, major
transit routes, shopping, dining and everyday amenities, this move-in ready home
offers exceptional convenience and strong investment potential. Featuring a bright
open-concept layout, the spacious kitchen offers ample cabinetry, generous prep
space and a functional island overlooking the living and dining area. The
sun-filled living room opens onto a private patio, perfect for relaxing or
entertaining. The generous primary bedroom features double closets and additional
storage, while the 4-piece bathroom and in-suite laundry/utility room provide
everyday convenience. Assigned parking is located directly outside the unit, with
visitor parking nearby. Low condo fees of only $173.50/month make this an
affordable option for homeowners and investors alike. Estate sale. Seller has never
occupied the property and makes no representations or warranties.