

Listing Courtesy of: ITSO / Listed By: Re/Max Twin City Realty Inc.
94 Margaret Avenue Kitchener, ON N2H 4H6
Active (0 Days)
$595,000 (CAD)

Description
MLS®:
40864244
40864244
Taxes
$3,744
$3,744
Type
Multifamily
Multifamily
Year Built
1900
1900
County
Waterloo Regional Municipality
Waterloo Regional Municipality
Listed By
Andy Naudi, Re/Max Twin City Realty Inc.
Source
ITSO
Last checked Sep 17 2026 at 5:22 PM GMT+0000
ITSO
Last checked Sep 17 2026 at 5:22 PM GMT+0000
Bathroom Details
Interior Features
- Water Softener
- Separate Hydro Meters
- Laundry: In-Suite
- Dishwasher
- Dryer
- Refrigerator
- Stove
- Washer
Lot Information
- Rectangular
- Near Golf Course
- Park
- Highway Access
- Hospital
- City Lot
- Library
- Dog Park
- Business Centre
- Industrial Mall
- Industrial Park
Property Features
- Foundation: Stone
Heating and Cooling
- Forced Air
- Natural Gas
- Ductless
- Wall Unit(s)
Basement Information
- Full
- Unfinished
- Walk-Up Access
Exterior Features
- Roof: Shingle
Utility Information
- Sewer: Sewer (Municipal)
Parking
- Gravel
- Total: 6
Stories
- 2
Living Area
- 1,697 sqft
Location
Disclaimer: Listing content protected by copyright and licensed by Information Technology Systems Ontario: Data last updated: 9/17/26 10:22


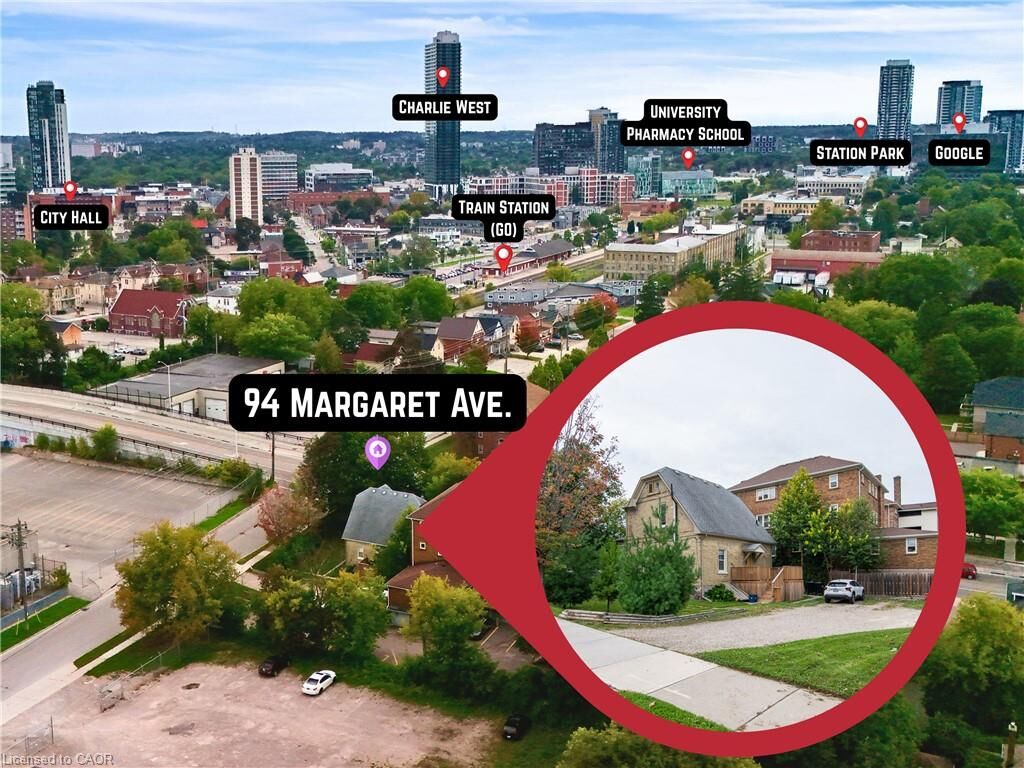
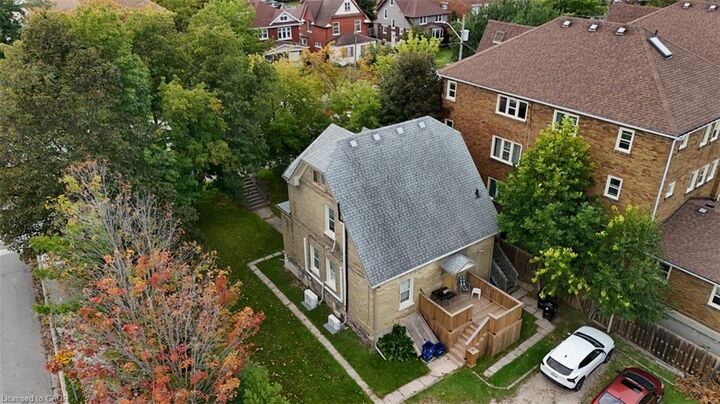
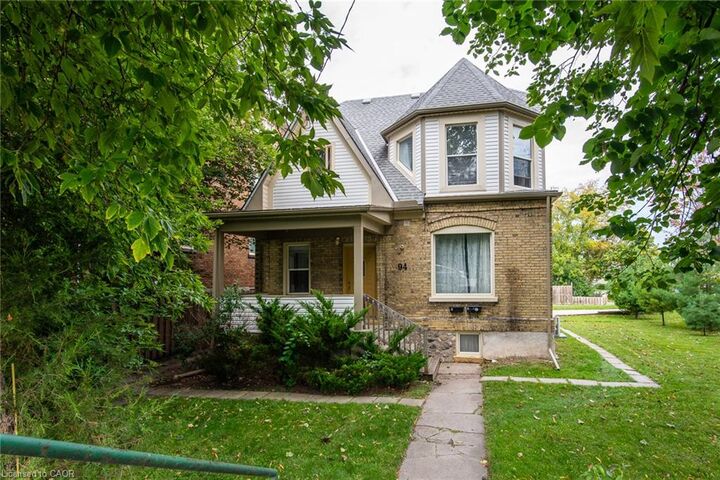
The home has been extremely well kept and features excellent modern infrastructure, including a newer natural gas furnace, a professionally waterproofed basement, and ductless split unit heat pumps providing dedicated air conditioning in each unit. This is a turnkey investment with all the updates being completed. Outside, a massive parking area provides ample room for six vehicles.
The main level unit is a generous 845sf one bedroom apartment featuring convenient in-unit laundry, direct basement access for storage, and an updated kitchen complete with stainless steel appliances, including a dishwasher. This main floor unit also walks out to a large, updated deck overlooking the parking area. The second-level unit is a spacious 850sf two bedroom apartment that boasts a uniquely cool finished attic living space and its own updated kitchen with stainless steel appliances. With its prime location, many mechanical updates, and incredible commuting convenience, 94 Margaret Ave delivers a turnkey opportunity to secure a premium asset in a highly desirable area.