

Listing Courtesy of: ITSO / Listed By: Re/Max Real Estate Centre Inc., Brokerage
99 Beechmanor Crescent Kitchener, ON N2N 3H5
Active (1 Days)
$850,000 (CAD)
Description
MLS®:
40867233
40867233
Taxes
$5,889
$5,889
Lot Size
6,795 SQFT
6,795 SQFT
Type
Single-Family Home
Single-Family Home
Year Built
1994
1994
Style
Contemporary
Contemporary
County
Waterloo Regional Municipality
Waterloo Regional Municipality
Listed By
Ryan Prince, Re/Max Real Estate Centre Inc., Brokerage
Source
ITSO
Last checked Oct 1 2026 at 5:51 AM GMT+0000
ITSO
Last checked Oct 1 2026 at 5:51 AM GMT+0000
Bathroom Details
- Full Bathrooms: 3
- Half Bathroom: 1
Interior Features
- Water Softener
- Dishwasher
- Dryer
- Range Hood
- Refrigerator
- Stove
- Washer
- Hot Water Tank Owned
- Windows: Window Coverings
- Built-In Microwave
Lot Information
- Park
- Schools
- Urban
- Place of Worship
- Public Transit
Heating and Cooling
- Forced Air
- Natural Gas
- Central Air
Basement Information
- Full
- Finished
Exterior Features
- Roof: Asphalt Shing
Utility Information
- Sewer: Sewer (Municipal)
School Information
- Elementary School: Empire P.s./Centennial P.s.
- High School: Kwci S.s. / Resurrection C.s.s.
Parking
- Attached Garage
- Garage Door Opener
- Total: 6
Stories
- 2
Living Area
- 1,896 sqft
Location
Disclaimer: Listing content protected by copyright and licensed by Information Technology Systems Ontario: Data last updated: 9/30/26 22:51


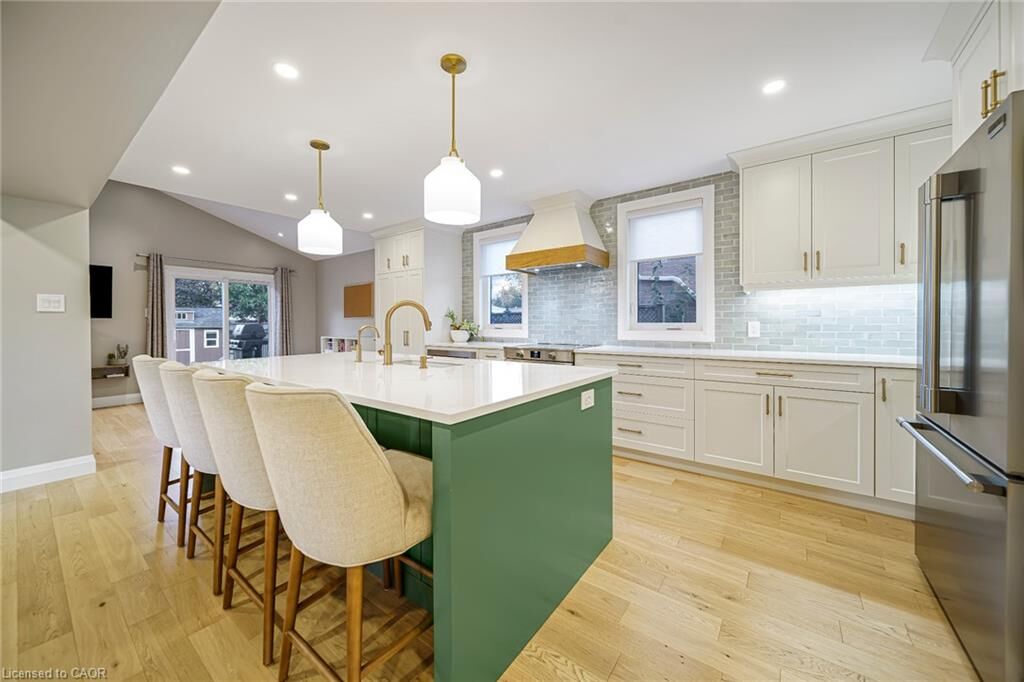
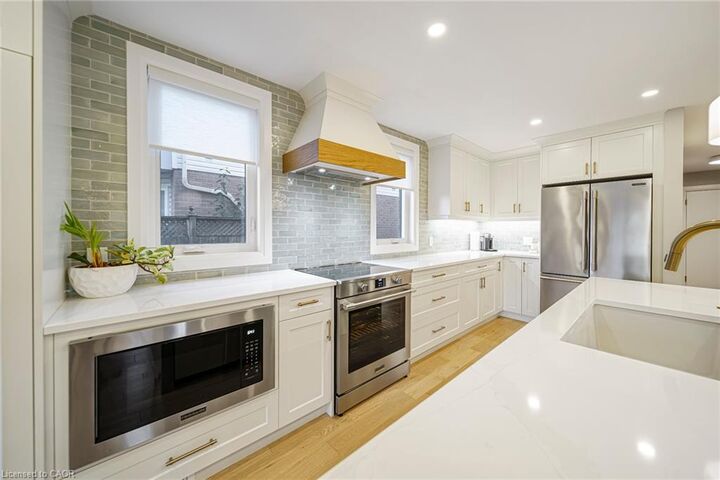
The open-concept main floor was meticulously renovated in 2024, creating an inviting setting for everyday living and entertaining. Highlights include a custom kitchen with cabinetry by Heffner Cabinetry, new kitchen windows, updated lighting throughout, an updated powder room, and a custom built-in entryway. The renovation also included new front and sliding doors, updated interior doors, and the removal of a load-bearing wall to create the open layout.
Completed by Eagleview, a highly regarded local renovation company, the main-floor represented an investment of approximately $200,000. Permits and invoices are available upon request.
Upstairs, three generous bedrooms include a spacious primary suite with a walk-in closet and renovated ensuite, as well as a full family bathroom. The finished basement offers a movie-theatre area, a separate den, flexible space for a home office, an additional bathroom with heated floors, laundry, abundant storage, and carpet installed in 2024.
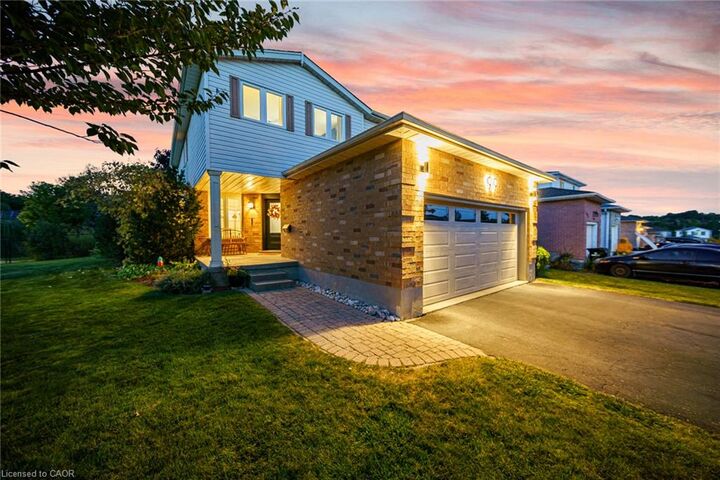
Further updates include a new garage door and trim, new attic and front-porch insulation in 2026, custom window treatments, and a backyard shed. The kitchen appliances are covered by an extended warranty valid until 2028.
Outside, enjoy a spacious side yard and a large fenced backyard. A double-car garage and driveway parking for four vehicles complete this inviting family home.