

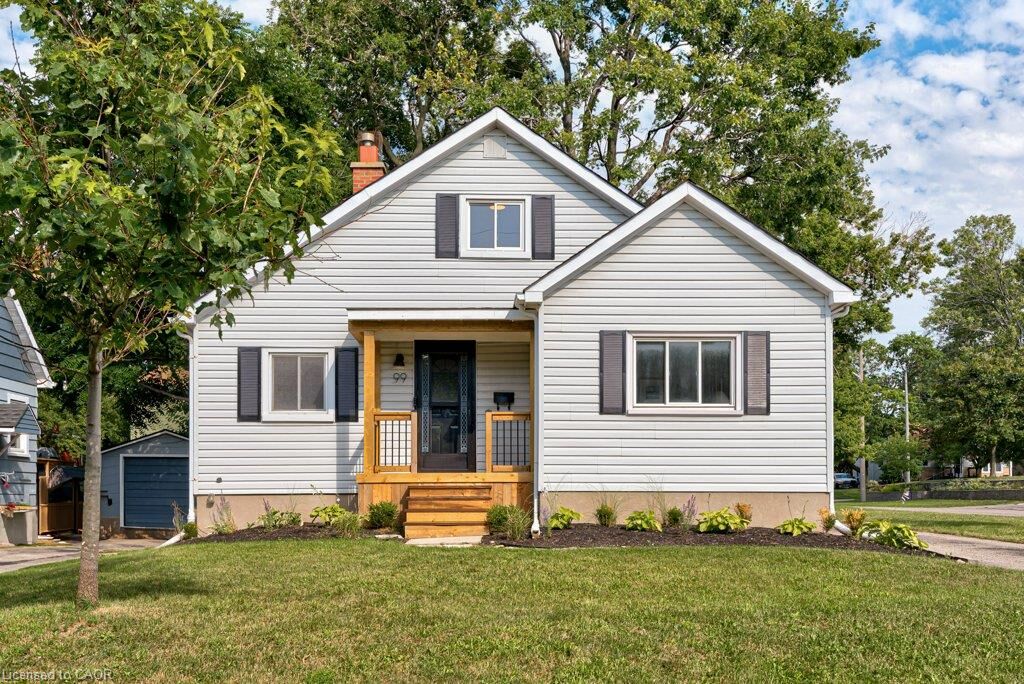
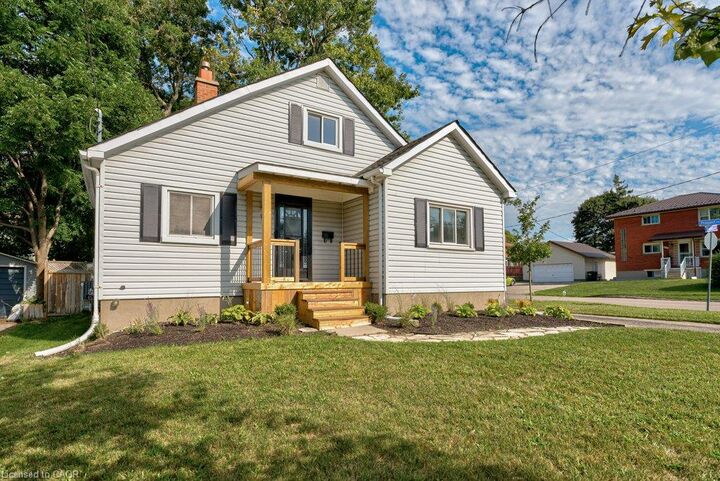
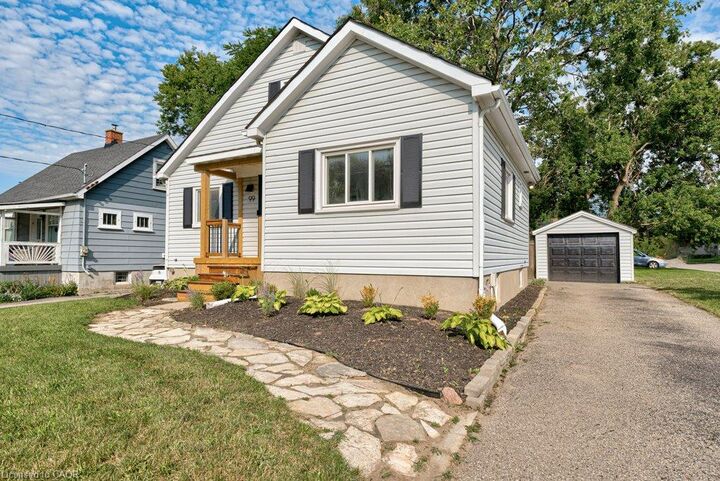
Listing Courtesy of: ITSO / Listed By: Keller Williams Innovation Realty
99 Shantz Lane Kitchener, ON N2A 1T7
Active
$499,000 (CAD)

Description
MLS®:
40857868
40857868
Taxes
$4,133
$4,133
Type
Single-Family Home
Single-Family Home
Year Built
1940
1940
Style
Cape Cod
Cape Cod
County
Waterloo Regional Municipality
Waterloo Regional Municipality
Listed By
Sonia Oliveira, Keller Williams Innovation Realty
Source
ITSO
Last checked Aug 26 2026 at 12:04 AM GMT+0000
ITSO
Last checked Aug 26 2026 at 12:04 AM GMT+0000
Bathroom Details
- Full Bathroom: 1
- Half Bathroom: 1
Interior Features
- Water Heater
- Dryer
- Refrigerator
- Stove
- Washer
Lot Information
- Park
- Schools
- Urban
- Highway Access
- Shopping Nearby
- Playground Nearby
- Public Transit
- Corner Lot
Heating and Cooling
- Forced Air
- Central Air
Basement Information
- Full
- Unfinished
Exterior Features
- Roof: Asphalt Shing
Utility Information
- Sewer: Sewer (Municipal)
Garage
- Garage
Parking
- Detached Garage
- Total: 4
Stories
- 1
Living Area
- 1,116 sqft
Location
Disclaimer: Listing content protected by copyright and licensed by Information Technology Systems Ontario: Data last updated: 8/25/26 17:04


The main floor features a welcoming living room, bright kitchen with ample cabinetry and counter space, a four piece bathroom, and a versatile room currently enjoyed as a home office. The home offers three bedrooms in total, with two bedrooms located on the upper level and the third currently being used as an office. The office could easily be converted back to a bedroom, offering flexibility to suit the needs of the next owner. The rear sunroom provides yet another versatile space, with potential to be used as a cozy retreat, studio, additional living space or, converted to a bedroom.
Outside, the mature backyard is a true highlight, with established trees, natural greenery and a spacious deck that creates a wonderful extension of the living space. Whether you’re enjoying a quiet morning coffee, entertaining friends or simply relaxing surrounded by greenery, this is a backyard you’ll want to spend time in.
A home with character, flexibility and a wonderfully established setting, offering plenty of opportunity for its next chapter.