

Listing Courtesy of: ITSO / Listed By: Re/Max Real Estate Centre Inc.
Kitchener, ON N2N 3R5
Active
$825,000 (CAD)
Description
MLS®:
40848079
40848079
Taxes
$4,857
$4,857
Type
Single-Family Home
Single-Family Home
Year Built
2008
2008
County
Waterloo Regional Municipality
Waterloo Regional Municipality
Listed By
Nadia Vladco, Re/Max Real Estate Centre Inc.
Source
ITSO
Last checked Jul 16 2026 at 12:21 AM GMT+0000
ITSO
Last checked Jul 16 2026 at 12:21 AM GMT+0000
Bathroom Details
- Full Bathrooms: 3
Interior Features
- Central Vacuum
- Auto Garage Door Remote(s)
- Water Softener
- Air Exchanger
- Dishwasher
- Dryer
- Refrigerator
- Stove
- Washer
- Windows: Window Coverings
- Built-In Microwave
Lot Information
- Park
- Urban
- School Bus Route
- Shopping Nearby
- Place of Worship
- Playground Nearby
- Public Transit
Property Features
- Fireplace: Living Room
- Fireplace: Gas
- Fireplace: 2
- Foundation: Poured Concrete
Heating and Cooling
- Forced Air
- Natural Gas
- Fireplace(s)
- Central Air
Basement Information
- Full
- Finished
- Sump Pump
Exterior Features
- Roof: Asphalt Shing
Utility Information
- Sewer: Sewer (Municipal)
School Information
- Elementary School: Empire Public School, Holy Rosary, St. Dominic Savio, St. Anne
- High School: Resurrection, Kitchener-Waterloo C.i., Forest Heights C.i.
Garage
- Attached Garage
Parking
- Attached Garage
- Garage Door Opener
- Total: 3
Stories
- 1
Living Area
- 1,269 sqft
Disclaimer: Listing content protected by copyright and licensed by Information Technology Systems Ontario: Data last updated: 7/15/26 17:21


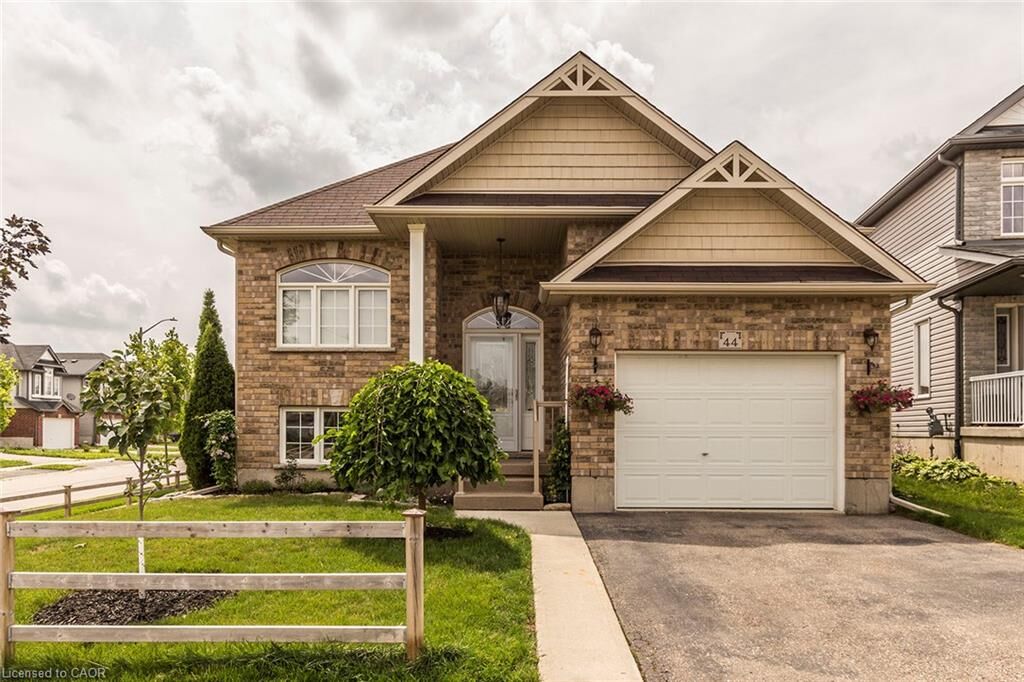
space on both levels. Open concept living room/dinette/kitchen flooded with lots of natural light. The kitchen with granite countertops, tons of
counter space, stainless steel appliances. Exotic hardwood flooring throughout the main floor. The master bedroom has walk in closets and a
modern ensuite bathroom. The second bedroom on the main level is a good size with the large window. Finished basement with 2 more
bedrooms, walk in closets, full bath, huge family room and some storage space. The Large yard space has the nice size multi level deck, great
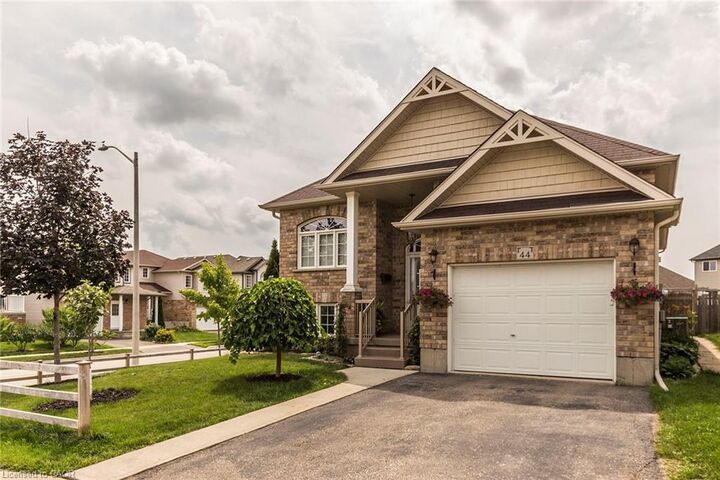
for entertaining with family and friends. 1.5 car garage with extra space, additional 2 car parking in front of the garage. Close to The Boardwalk
Mall, University of Waterloo/Wilfred Laurier University, top rated public schools, bike trails, groceries, bus stops and transit center. Book your
viewing today as it won't last long!