Lot H43 Blair Valley Street Kitchener, ON N2P 0K7
Listing Courtesy of: ITSO / Listed By: Royal Lepage Wolle Realty

  Lot H43 Blair Valley Street Kitchener, ON N2P 0K7

Active
$614,900 (CAD)
3
BED
3
BATH
1,473
SQFT

Description

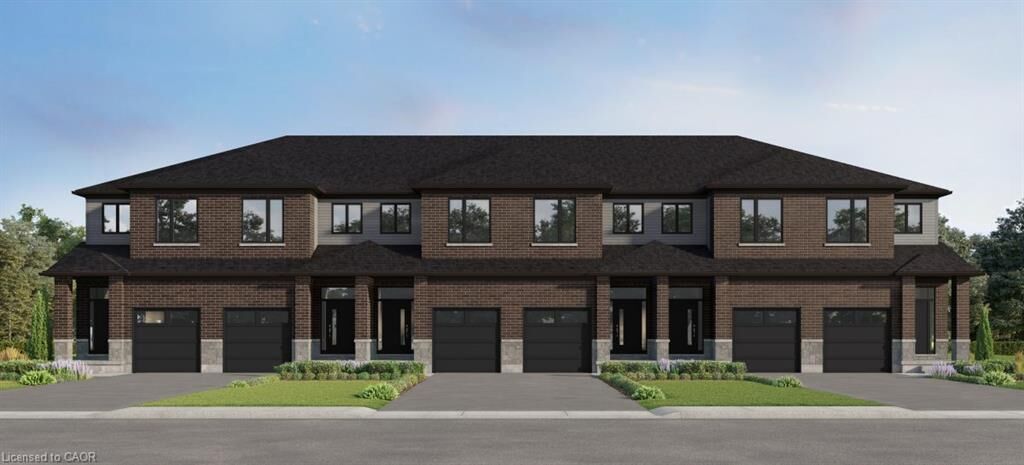
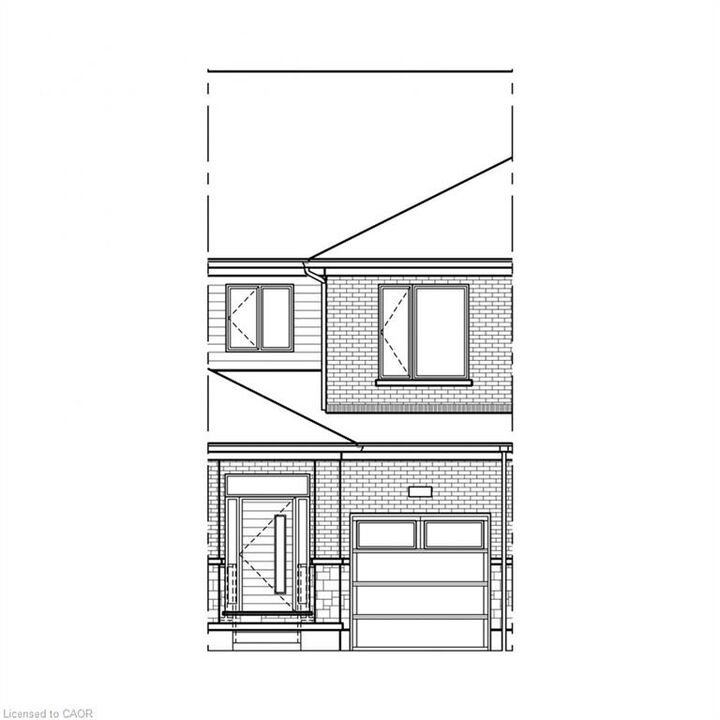
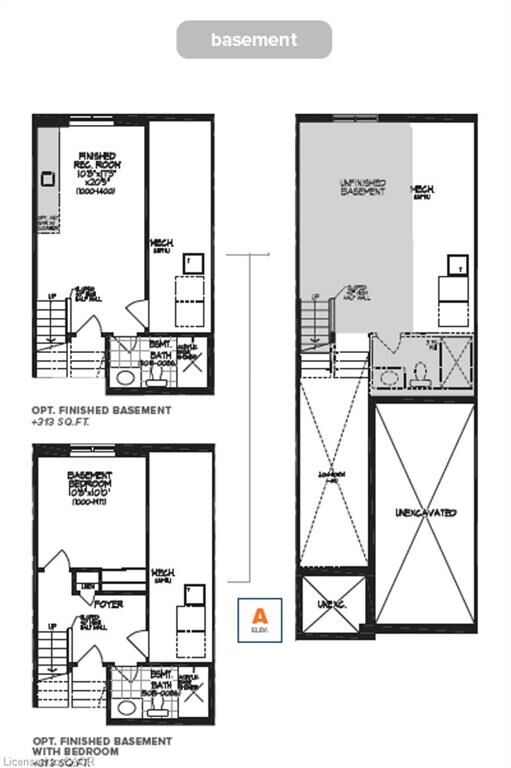
Great opportunity for FREEHOLD (with no POTL fees) Townhouses in Harvest Park at Doon South. The Alder is a 2 story layout with 3 bedrooms, 2 full baths upstairs, a 2 piece powder room on the main floor and an included 3 piece bathroom rough-in in the basement. Standard finishes include quartz/granite counters in the kitchen, 36 kitchen cabinet uppers, 9 ' ceilings on the main floor, laminate floor on the main floor (tile in the powder room), kitchen island and 200 amp service. You will love the convenience of an attached garage plus another parking spot on the driveway. Choose your finishes from packages at the Design Studio, with the freedom to add optional a la carte items too. Further optional choices include finished basement with rec room or bedroom and finished 3 piece bathroom, deck or 2nd floor laundry. These homes are ENERGY STAR rated, offering up to 20% better than building code. Harvest Park is the newest section of the well-established and sought-after Doon South Neighbourhood in Kitchener. The location offers many greenspaces, schools and proximity to Conestoga College. For commuters - it's handy to the 401. NOTE: The builder is currently advertising an effective price after available HST rebates. Rebates are subject to purchaser eligibility, and assignment of rebates to the builder. VISIT THE SALES CENTRE AT 154 SHADED CREEK DR DURING OFFICE HOURS, MON/TUES/WED 4-7 PM AND SAT/SUN 1-5 PM.

MLS®:
40856571
Type
Townhouse
County
Waterloo Regional Municipality

Listed By

Tracey Appleton, Royal Lepage Wolle Realty
Source
ITSO
Last checked Aug 20 2026 at 11:02 PM GMT+0000
Bathroom Details
  • Full Bathrooms: 2
  • Half Bathroom: 1
Interior Features
  • Range Hood
Lot Information
  • Rectangular
  • Greenbelt
  • Urban
  • Highway Access
  • Major Highway
Heating and Cooling
  • Forced Air
  • Natural Gas
  • Central Air
Basement Information
  • Full
  • Unfinished
Exterior Features
  • Roof: Fiberglass
Utility Information
  • Sewer: Sewer (Municipal)
Garage
  • Attached Garage
Parking
  • Attached Garage
  • Total: 2
Stories
  • 2
Living Area
  • 1,473 sqft
Location
   
Calculate drive times to this property
 
Powered by INRIX® Drive Time

Powered by Walk Score®
Disclaimer: Listing content protected by copyright and licensed by Information Technology Systems Ontario: Data last updated: 8/20/26 16:02

