

Listing Courtesy of:  CREA / Listed By: Remax Care Realty
 CREA / Listed By: Remax Care Realty
 1140 Regency Crescent Lakeshore, ON N8L 0W6
Active (1 Days)
$1,149,000 (CAD)
OPEN HOUSE TIMES
-
OPENSun, Sep 202:00 pm - 4:00 pm
Description
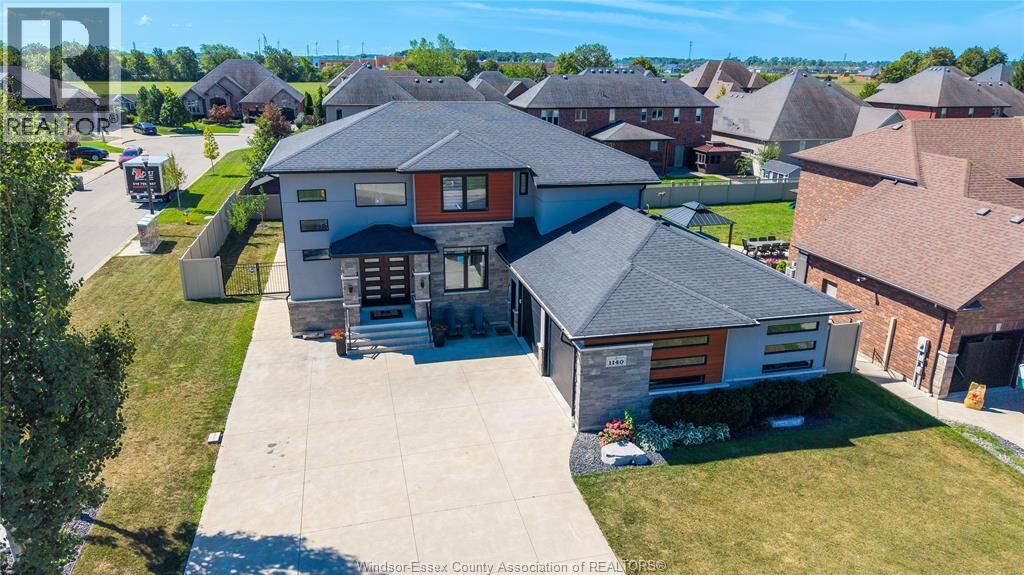
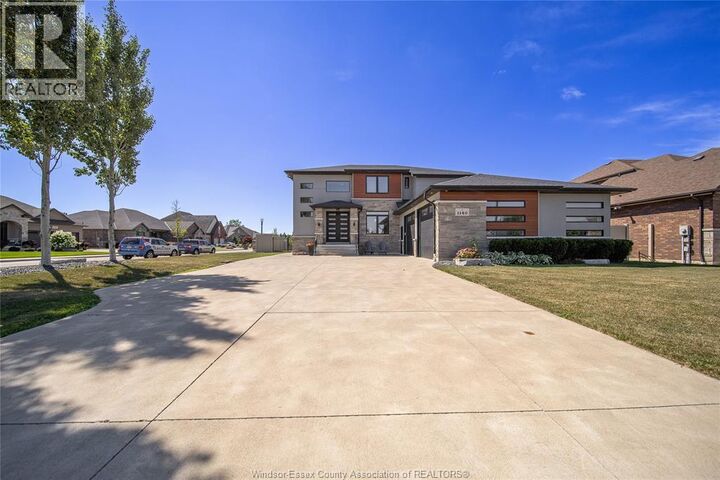
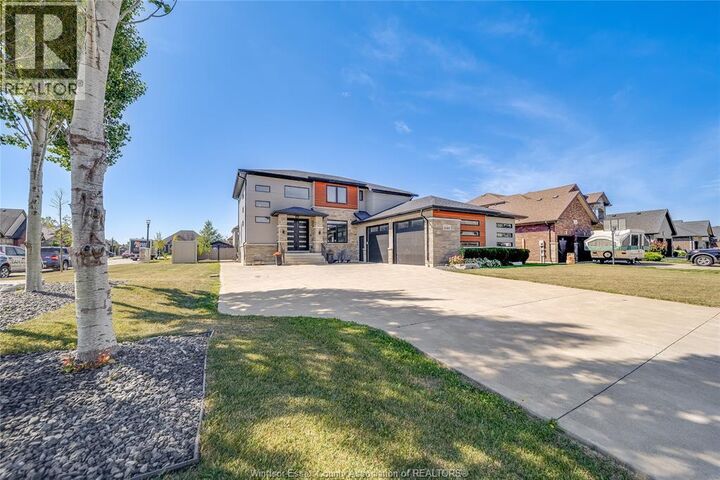
Situated on a desirable corner lot in one of Lakeshore’s most sought-after neighbourhoods, this modern two-storey home offers over 2,500 sq. ft. of thoughtfully designed living space, complemented by a fully finished basement and contemporary finishes throughout. The main floor features an, open-concept layout with a beautiful bright kitchen, abundant cabinetry, spacious living areas, and a dedicated formal dining room ideal for entertaining. Custom ceiling accents throughout the main level add architectural interest and a sophisticated designer touch. A convenient main-floor laundry and mudroom enhance everyday functionality. Upstairs, four generously sized bedrooms offer exceptional comfort, including walk-in closets and a stylish ensuite in the primary. The fully finished basement provides versatile additional living space, for a growing family. The ability to walk to nearby schools, parks, and the splash pad, while Atlas Tube Centre provides year-round opportunities for recreation, sports, and community activities, this neighbourhood makes busy family living effortless. (id:41440)
MLS®:
26023023
26023023
Type
Single-Family Home
Single-Family Home
Year Built
2017
2017
County
Essex County
Essex County
Listed By
Goran Todorovic, Remax Care Realty
Source
CREA
Last checked Sep 19 2026 at 11:35 AM GMT+0000
CREA
Last checked Sep 19 2026 at 11:35 AM GMT+0000
Bathroom Details
- Full Bathrooms: 4
Interior Features
- Washer
- Refrigerator
- Dishwasher
- Microwave
- Central Vacuum
- Dryer
- Oven
- Cooktop
Lot Information
- Concrete Driveway
Property Features
- Fireplace: Direct Vent
- Fireplace: Total: 1
- Fireplace: Gas
- Foundation: Concrete
Heating and Cooling
- Furnace
- Forced Air
- Natural Gas
- Central Air Conditioning
Flooring
- Hardwood
- Ceramic/Porcelain
Exterior Features
- Brick
- Stone
- Concrete/Stucco
Parking
- Garage
Stories
- 2
Living Area
- 2,560 sqft
Location
Disclaimer: The trademarks REALTOR®, REALTORS®, and the REALTOR® logo are controlled
by The Canadian Real Estate Association (CREA) and identify real estate professionals who are members of CREA. Listing Data Last Updated: 9/19/26 04:35
The trademarks REALTOR®, REALTORS®, and the REALTOR® logo are controlledby The Canadian Real Estate Association (CREA) and identify real estate professionals who are members of CREA. Listing Data Last Updated: 9/19/26 04:35

