

Listing Courtesy of: PropTX - IDX / Listed By: Re/Max Bluewater Realty Inc.
27 Oak Street Lambton Shores, ON N0M 1T0
Active
$549,000 (CAD)
OPEN HOUSE TIMES
-
OPENSun, Sep 612 noon - 2:00 pm
Description
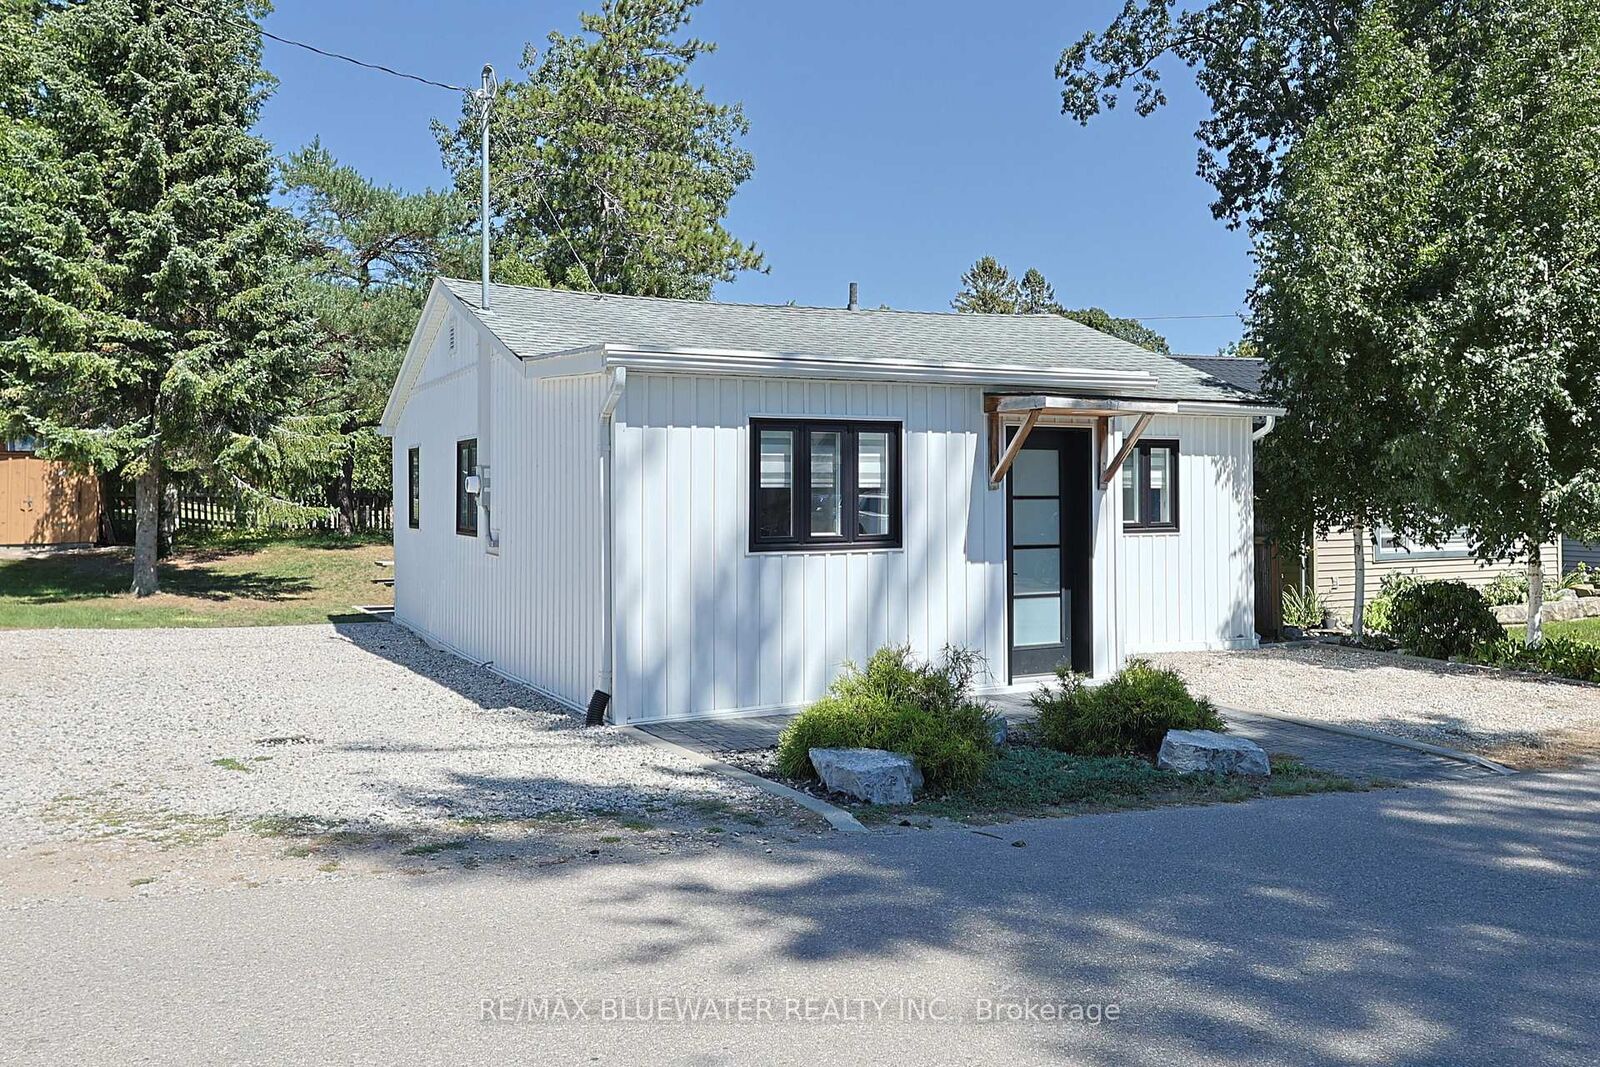
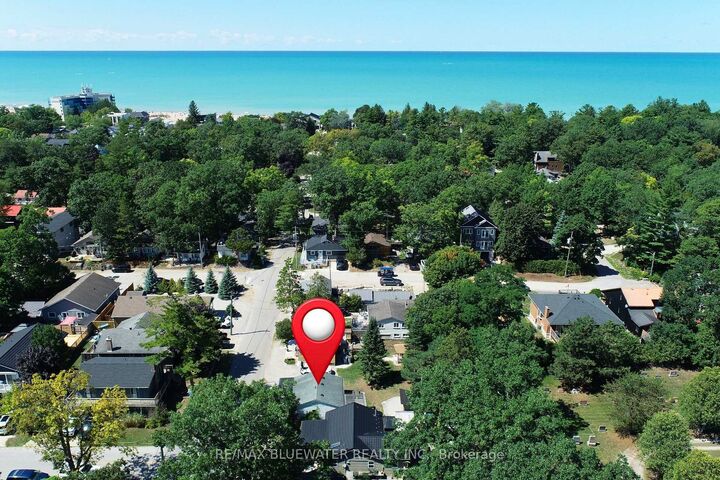
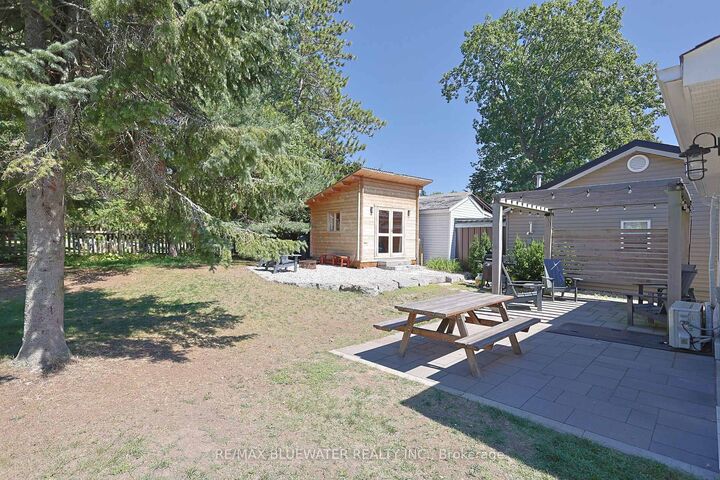
Turn key fully updated 3 bedroom year round cottage in the heart of Grand Bend. Just steps from downtown, Main Street and the sandy beaches of Lake Huron. Welcome to 27 Oak Street - fully updated in 2022 so nothing is left to do but enjoy the beach town lifestyle in the cottage you have been dreaming to call your own. The exterior features a redesigned front entrance with vinyl board and batten siding accented by the interlocking stone walkway and rock garden landscaping. Parking is at a premium in the core but not here - you have parking for 3 cars! Inside the home features shiplap walls, engineered hardwood flooring and wood beam accents with modern finishes. Open concept living space is great for entertaining with vaulted ceilings and large windows that fill the room with natural light. The kitchen features white shaker cabinetry with solid wood counters, stainless steel appliances and a clean finish with floating upper shelves replacing bulky cabinetry. Electric fireplace in the living room for that cozy feel after a day at the beach accented by a wood mantel above and floating shelves on each side of the bump out. 3 bedrooms at the front of the floor plan give the cottage lots of room for family and friends. The full bathroom finishes off the floor plan complete with heated tile floors, tile shower with glass surround and laundry. Hydronic baseboards provide steady residual heat throughout while the heat pump provides comfort in all seasons. As you walk into the back yard you will notice the spacious yard for enjoying the outdoors and no rear neighbors! Large patio off the kitchen with wood framed pergola, mature trees and a fire pit area to enjoy the evenings. There's even a 10' x 10' wood shed with knotty pine interior, glass doors and vaulted roof line offering lots of opportunities for extended living space. Updates to the home include the windows, doors, siding and insulation as well as the interior finishes, kitchen, bathroom, walls, flooring and lighting
MLS®:
X13740776
X13740776
Taxes
$2,700(2026)
$2,700(2026)
Type
Single-Family Home
Single-Family Home
Style
Bungalow
Bungalow
Views
Panoramic, Downtown
Panoramic, Downtown
County
Lambton County
Lambton County
Community
Grand Bend
Grand Bend
Listed By
Re/Max Bluewater Realty Inc.
Source
PropTX - IDX
Last checked Sep 4 2026 at 2:45 AM GMT+0000
PropTX - IDX
Last checked Sep 4 2026 at 2:45 AM GMT+0000
Bathroom Details
Interior Features
- Water Heater Owned
- Upgraded Insulation
- Primary Bedroom - Main Floor
Property Features
- Fireplace: Living Room
- Fireplace: Electric
- Foundation: Block
Heating and Cooling
- Baseboard
- Wall Unit(s)
Basement Information
- Crawl Space
Pool Information
- None
Exterior Features
- Vinyl Siding
- Roof: Shingles
Utility Information
- Sewer: Sewer
- Fuel: Electric
- Energy: Energy Certificate: No
Garage
- None
Parking
- Private
Stories
- 1
Location
Disclaimer: Copyright 2026 Toronto IDX. All rights reserved. This information is deemed reliable, but not guaranteed. The information being provided is for consumers’ personal, non-commercial use and may not be used for any purpose other than to identify prospective properties consumers may be interested in purchasing. Data last updated 9/3/26 19:45

