

Listing Courtesy of:  CREA / Listed By: Jump Realty Inc.
 CREA / Listed By: Jump Realty Inc.
 111 Ellison Avenue Leamington, ON N8H 5C9
Active (0 Days)
$524,000 (CAD)
OPEN HOUSE TIMES
-
OPENSat, Sep 191:00 pm - 3:00 pm
-
OPENSun, Sep 201:00 pm - 3:00 pm
Description
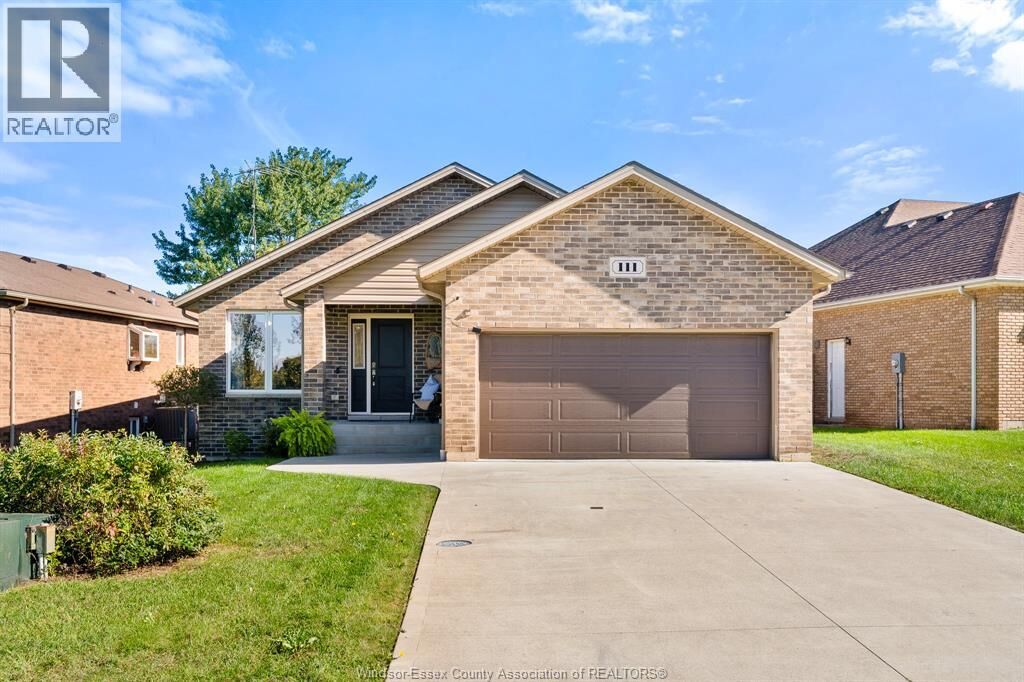
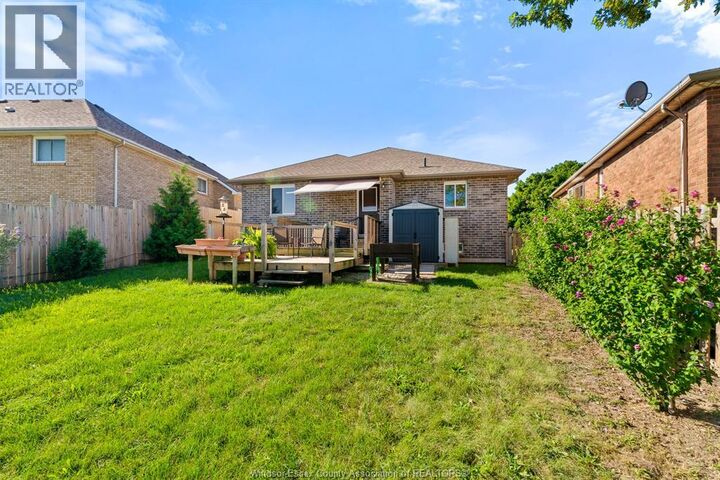
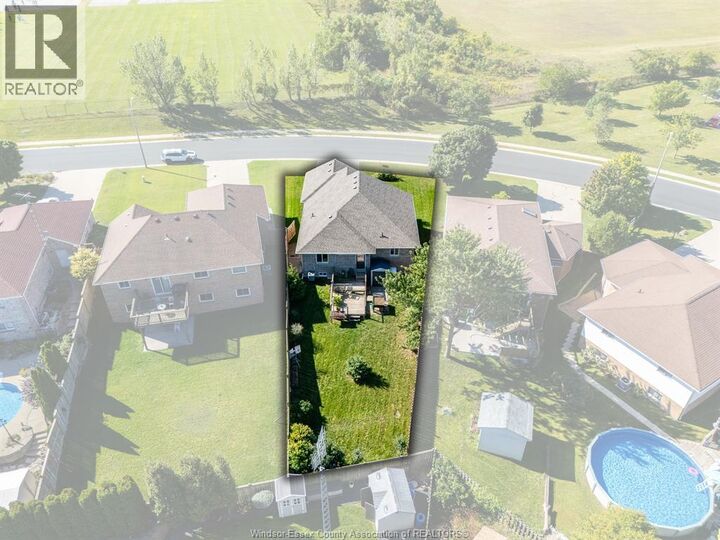
Welcome to 111 Ellison Avenue, a beautifully maintained 2019 raised ranch offering modern comfort, thoughtful accessibility and room to grow. The bright, open-concept kitchen, dining and living area is enhanced by a vaulted ceiling, neutral finishes and attractive continuous flooring throughout the main level. This practical layout features 2 bedrooms, a full bathroom with a convenient walk-in tub, and main-floor laundry with 2pc bath for easy one-level living. The full lower level offers excellent storage and exciting potential to create additional bedrooms, a family room, home office or hobby space tailored to your needs. Outside, enjoy a concrete driveway, double attached garage and manageable lot in an established Leamington neighbourhood. With newer construction, a clean modern interior and flexible future potential, this welcoming home is an ideal choice for first-time buyers, downsizers or anyone seeking comfortable, low-maintenance living. Close to everyday amenities and shopping. (id:41440)
MLS®:
26022525
26022525
Type
Single-Family Home
Single-Family Home
Year Built
2019
2019
Style
Bungalow
Bungalow
County
Essex County
Essex County
Listed By
Shannon Matheson, Jump Realty Inc.
Source
CREA
Last checked Sep 16 2026 at 8:55 PM GMT+0000
CREA
Last checked Sep 16 2026 at 8:55 PM GMT+0000
Bathroom Details
- Full Bathroom: 1
- Partial Bathroom: 1
Interior Features
- Washer
- Refrigerator
- Dishwasher
- Stove
- Dryer
Lot Information
- Double Width or More Driveway
- Concrete Driveway
- Front Driveway
Property Features
- Foundation: Concrete
Heating and Cooling
- Furnace
- Forced Air
- Natural Gas
- Central Air Conditioning
Flooring
- Cushion/Lino/Vinyl
Exterior Features
- Brick
Parking
- Attached Garage
- Garage
Stories
- 1
Location
Disclaimer: The trademarks REALTOR®, REALTORS®, and the REALTOR® logo are controlled
by The Canadian Real Estate Association (CREA) and identify real estate professionals who are members of CREA. Listing Data Last Updated: 9/16/26 13:55
The trademarks REALTOR®, REALTORS®, and the REALTOR® logo are controlledby The Canadian Real Estate Association (CREA) and identify real estate professionals who are members of CREA. Listing Data Last Updated: 9/16/26 13:55

