

Listing Courtesy of:  CREA / Listed By: Deerbrook Realty Inc.
 CREA / Listed By: Deerbrook Realty Inc.
 22 Shawnee Court Leamington, ON N8H 5A8
Active (1 Days)
$919,900 (CAD)
OPEN HOUSE TIMES
-
OPENSat, Sep 261:00 pm - 3:00 pm
Description
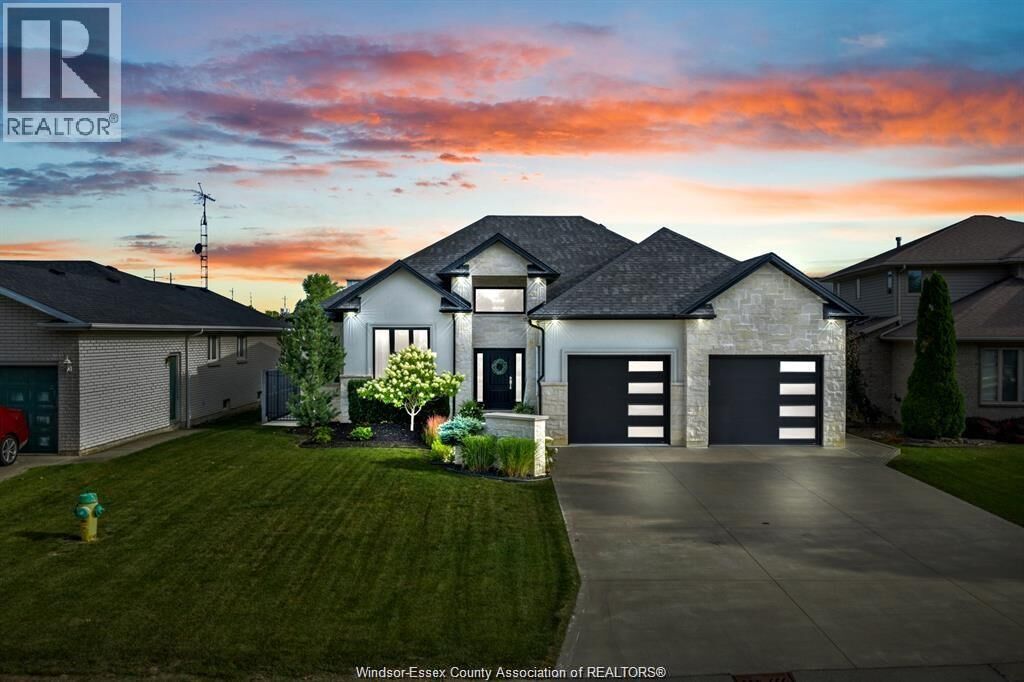
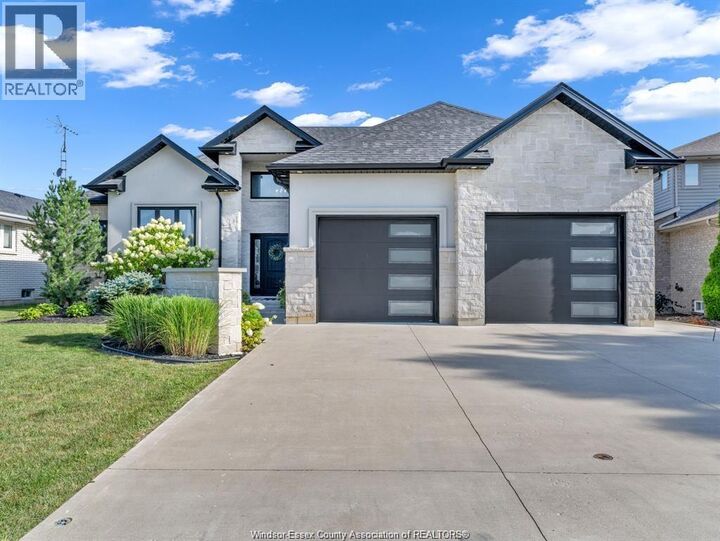
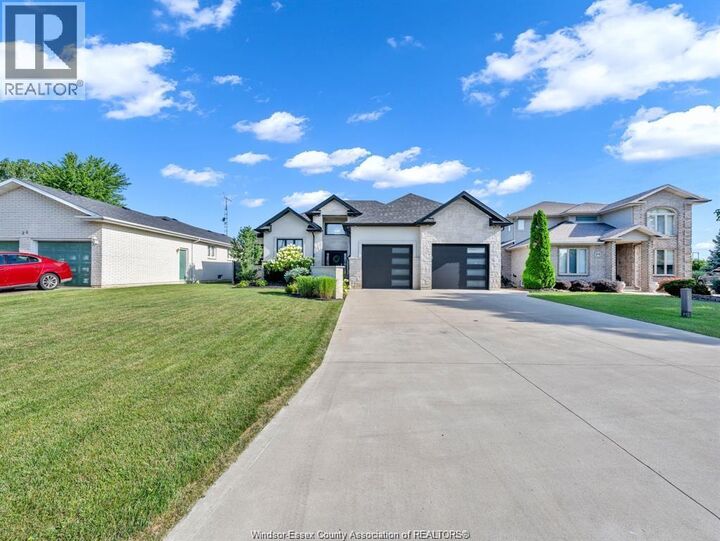
Absolutely stunning custom-built ranch home featuring 3 + 1 bedrooms and 3 bathrooms with quality and thoughtful design throughout. The heart of the home is the custom-built kitchen, featuring a spectacular oversized island that is perfect for cooking, entertaining and gathering with family and friends. The inviting living space showcases a beautiful fireplace, creating a warm and elegant atmosphere. The spacious primary bedroom offers a beautiful ensuite and walk-in closet. Step outside and prepare to be impressed! The gorgeous backyard is made for entertaining, featuring a covered patio and a huge in-ground pool, offering the perfect setting for summer gatherings and relaxing evenings. The expansive yard also includes a custom-built storage shed, providing plenty of additional storage. This exceptional property offers the perfect combination of luxury, quality and functionality. Don't miss the opportunity to make this beauty your own—there is truly an abundance of quality throughout! (id:41440)
MLS®:
26023257
26023257
Type
Single-Family Home
Single-Family Home
Year Built
2019
2019
Style
Ranch
Ranch
County
Essex County
Essex County
Listed By
Frank Kantarjian, Deerbrook Realty Inc.
Source
CREA
Last checked Sep 23 2026 at 9:30 PM GMT+0000
CREA
Last checked Sep 23 2026 at 9:30 PM GMT+0000
Bathroom Details
- Full Bathrooms: 3
Interior Features
- Washer
- Refrigerator
- Dishwasher
- Microwave
- Central Vacuum
- Stove
- Dryer
Lot Information
- Double Width or More Driveway
- Concrete Driveway
- Finished Driveway
Property Features
- Fireplace: Direct Vent
- Fireplace: Total: 1
- Fireplace: Gas
- Foundation: Unknown
Heating and Cooling
- Furnace
- Forced Air
- Natural Gas
- Central Air Conditioning
Pool Information
- Pool Equipment
- Inground Pool
Flooring
- Laminate
- Ceramic/Porcelain
- Cushion/Lino/Vinyl
Exterior Features
- Brick
- Stone
- Concrete/Stucco
Parking
- Attached Garage
- Garage
Stories
- 1
Location
Disclaimer: The trademarks REALTOR®, REALTORS®, and the REALTOR® logo are controlled
by The Canadian Real Estate Association (CREA) and identify real estate professionals who are members of CREA. Listing Data Last Updated: 9/23/26 14:30
The trademarks REALTOR®, REALTORS®, and the REALTOR® logo are controlledby The Canadian Real Estate Association (CREA) and identify real estate professionals who are members of CREA. Listing Data Last Updated: 9/23/26 14:30

