

Listing Courtesy of: PropTX - IDX / Listed By: Royal Lepage Nrc Realty
3302 Vine Street Lincoln, ON L0R 2C0
Active
$699,900 (CAD)
OPEN HOUSE TIMES
-
OPENSun, Sep 62:00 pm - 4:00 pm

Description
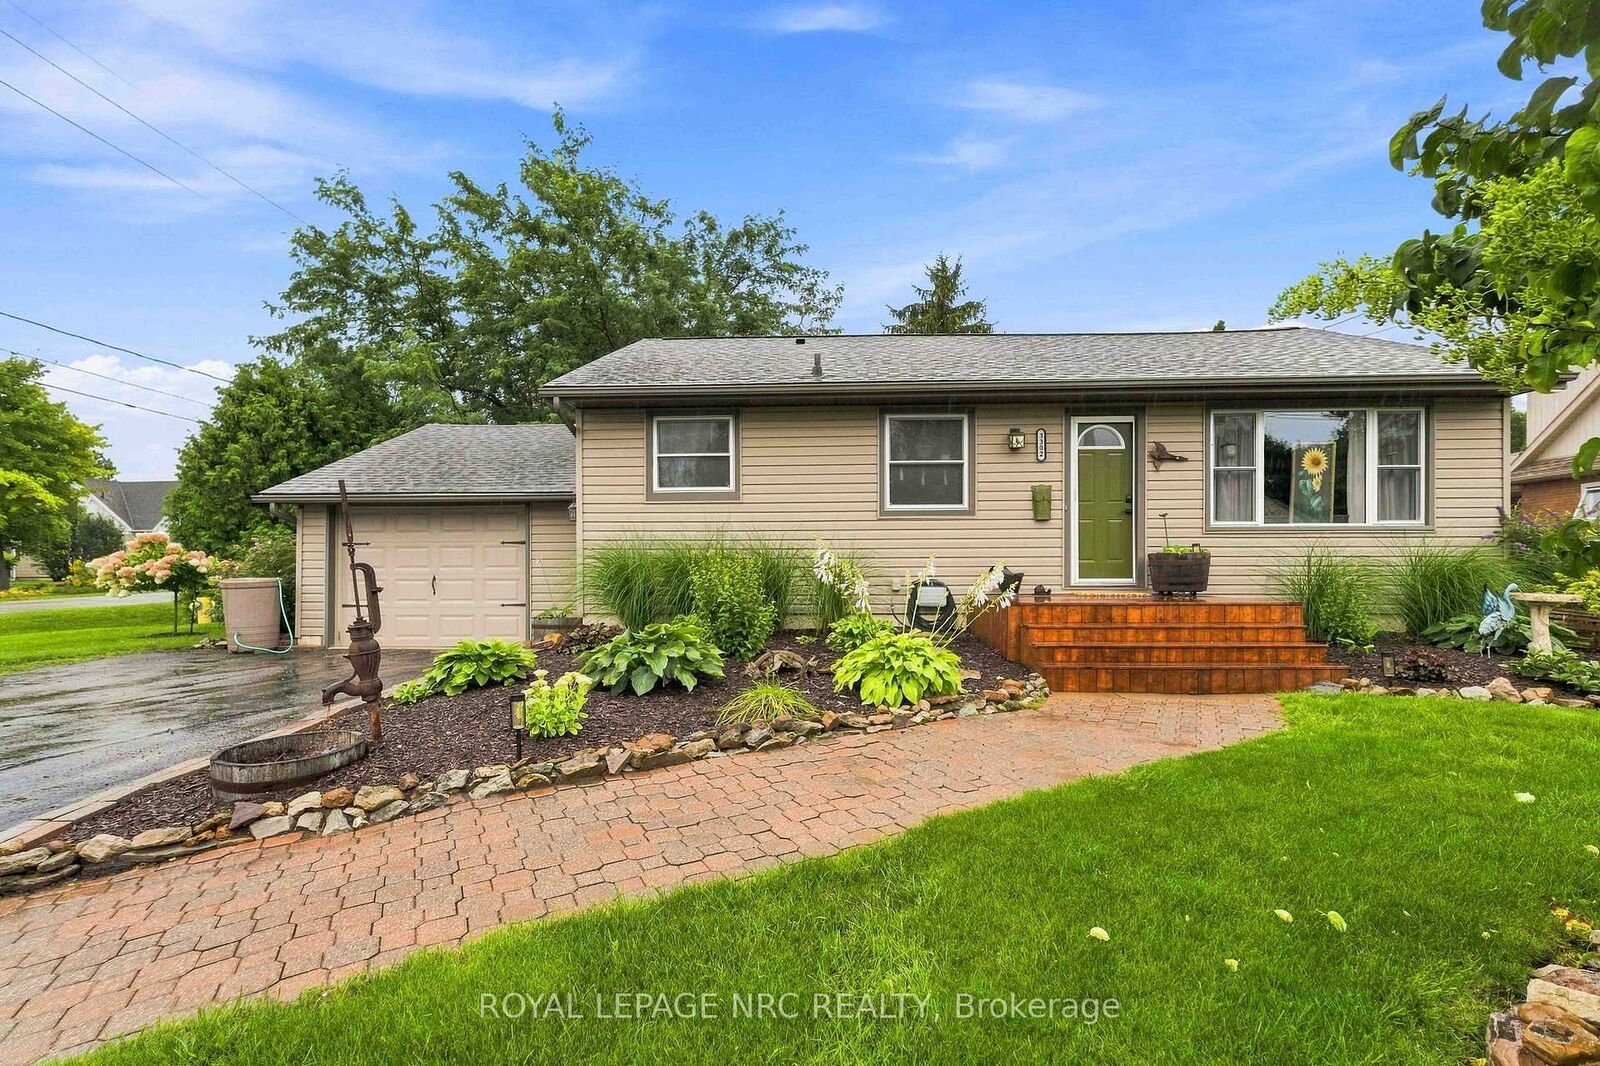
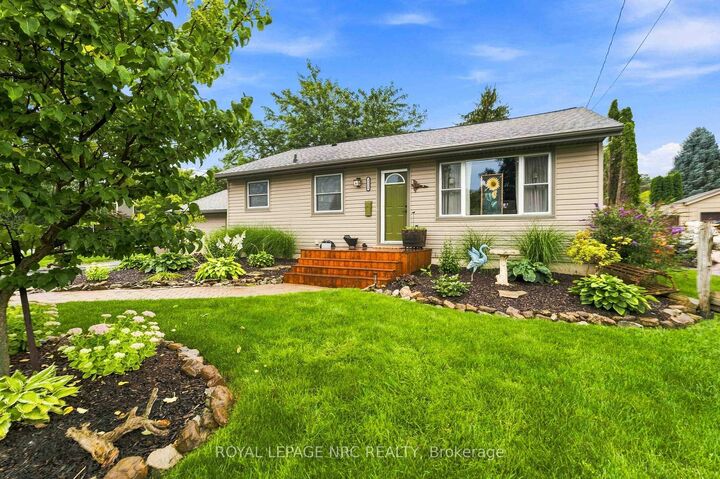
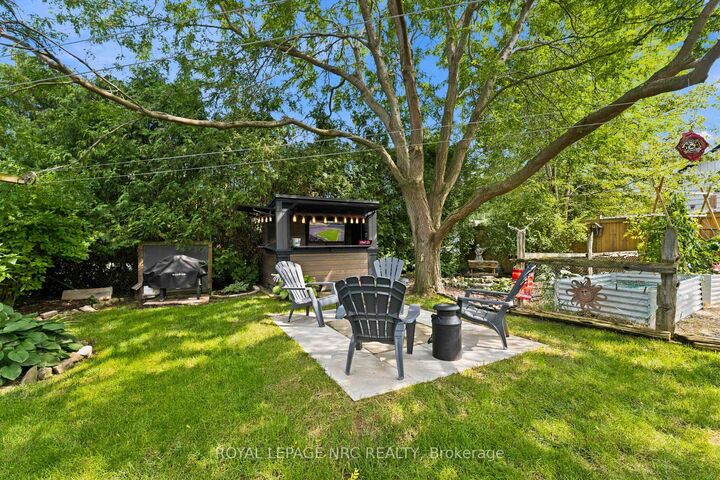
Beautifully updated 2+1 bedroom, 2 bathroom bungalow with attached garage is tucked away on lovely 74' x 100' lot in Vineland, offering approximately 1230 sq ft of main floor living space plus a finished lower level. The kitchen with newer appliances (2025), opens to the adjoining dining room with gas fireplace (2023), creating a warm central gathering space. An addition (2023) provides a separate living room with direct access to the backyard oasis where you'll find a built-in bar (2026), pond, garden, landscaped flower beds, clothes line, sheds and dog kennel all fully fenced with plenty of room to enjoy the outdoors! Back inside, the carpet-free main floor includes two good-sized bedrooms and an updated bathroom with soaker tub. Downstairs features a generous family room, a third bedroom, a renovated second bathroom with shower, plus an adjoining relaxing sauna. Large laundry room includes washer and dryer and extra storage. Lots of important updates here: shingles (2025), furnace (2024), owned hot water tank (2024), central air (2010), sump pump with battery back-up (2024), weeping tiles (2025) plus upgraded attic insulation (2018). This lovely, move-in ready home is close to walking trails, conservation areas, wineries, local fruit and vegetable stands, shopping and everyday amenities with easy access to the QEW and the many attractions the Niagara region has to offer!
MLS®:
X13741424
X13741424
Taxes
$4,442(2026)
$4,442(2026)
Type
Single-Family Home
Single-Family Home
Style
Bungalow
Bungalow
Views
Garden
Garden
County
Regional Municipality of Niagara
Regional Municipality of Niagara
Community
980 - Lincoln-Jordan/Vineland
980 - Lincoln-Jordan/Vineland
Listed By
Royal Lepage Nrc Realty
Source
PropTX - IDX
Last checked Sep 3 2026 at 11:30 PM GMT+0000
PropTX - IDX
Last checked Sep 3 2026 at 11:30 PM GMT+0000
Bathroom Details
Interior Features
- Sump Pump
- Sauna
- Auto Garage Door Remote
- Water Heater Owned
- Upgraded Insulation
- Primary Bedroom - Main Floor
Property Features
- Fireplace: Fireplace Insert
- Fireplace: Natural Gas
- Foundation: Concrete
- Foundation: Block
Heating and Cooling
- Forced Air
- Central Air
Basement Information
- Finished
- Full
Pool Information
- None
Exterior Features
- Vinyl Siding
- Roof: Asphalt Shingle
Utility Information
- Sewer: Sewer
- Fuel: Gas
- Energy: Energy Certificate: No
Garage
- Attached
Parking
- Private Double
Stories
- 1
Location
Disclaimer: Copyright 2026 Toronto IDX. All rights reserved. This information is deemed reliable, but not guaranteed. The information being provided is for consumers’ personal, non-commercial use and may not be used for any purpose other than to identify prospective properties consumers may be interested in purchasing. Data last updated 9/3/26 16:30

