4387 Jackson Street Lincoln, ON L3J 0N9
Listing Courtesy of: PropTX - IDX / Listed By: Re/Max Escarpment Realty Inc.

  4387 Jackson Street Lincoln, ON L3J 0N9

Active
$639,900 (CAD)

3
BED
2
BATH
1100-1500
SQFT

Description

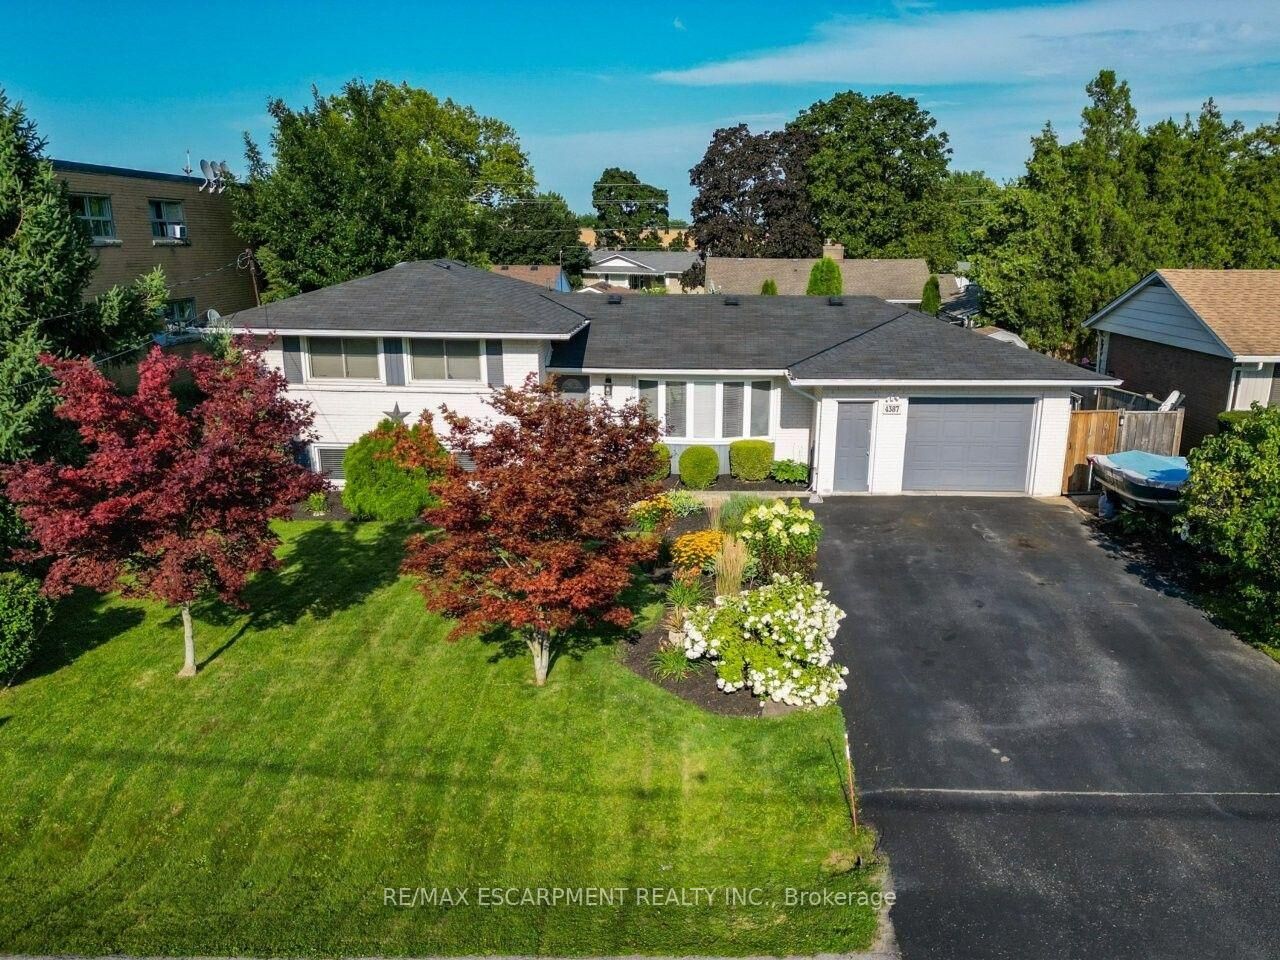
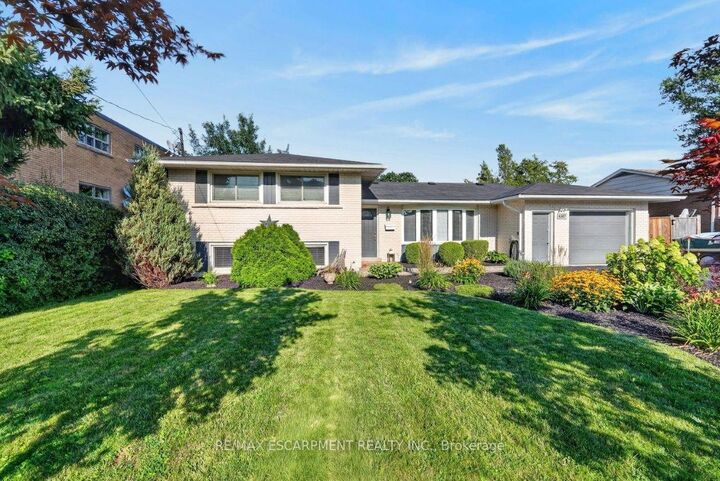
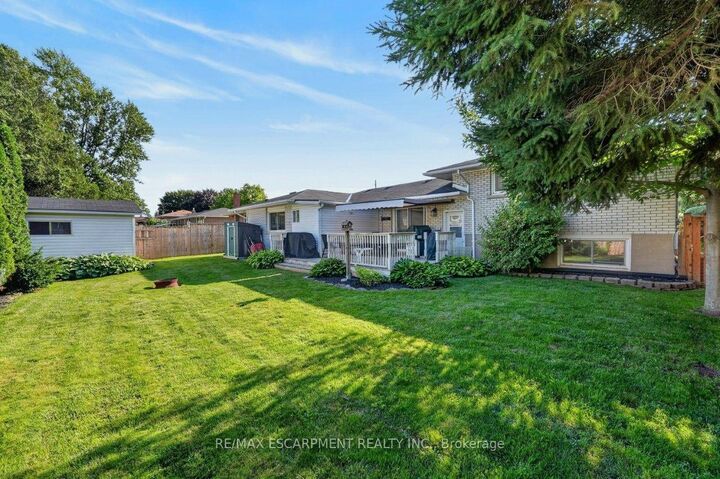
BEAUTIFULLY LANDSCAPED PROPERTY ... Imagine coming home to a property where every season brings something beautiful to enjoy. Set on a METICULOUSLY MAINTAINED 70' x 102' lot, this exceptional SIDESPLIT at 4387 Jackson Street in Beamsville offers the perfect balance of comfort, functionality, and outdoor living. Inside, nearly 1,800 sq ft of FINISHED LIVING SPACE provides room for every stage of life! The open and spacious living and dining rooms seamlessly connect indoor to outdoor living through the sliding doors, where mature trees and gardens create a peaceful backdrop to the fully fenced yard with a large deck and awning. The kitchen features abundant cabinetry and counter space, and a convenient 3-pc bathroom completes the main level. Upstairs, three comfortable bedrooms are accompanied by a 4-pc bathroom, creating a practical layout for families. The bright lower level, with SEPARATE ENTRANCE to backyard, offers XL ABOVE GRADE WINDOWS that fill the rec room and versatile den with natural light, making the space feel warm and inviting. An additional basement with laundry, plus a crawl space, provides excellent storage options to help keep everyday life organized. The attached garage with inside entry is a mechanic's dream, while thoughtful features include an owned hot water tank, central vacuum, sump pump with battery backup, and natural gas BBQ hookup, providing added peace of mind. PERFECTLY LOCATED close to schools, parks, restaurants, and everyday amenities, plus quick access to the QEW, this is a home where convenience meets community, and where lasting memories are ready to be made. Rooms are virtually staged. CLICK ON MULTIMEDIA for virtual tour, drone photos, floor plans and more.

MLS®:
X13650782
Taxes
$4,930(2026)
Type
Single-Family Home
Style
Sidesplit
County
Regional Municipality of Niagara
Community
982 - Beamsville

Listed By

Re/Max Escarpment Realty Inc.
Source
PropTX - IDX
Last checked Aug 8 2026 at 2:42 AM GMT+0000
Bathroom Details
Interior Features
  • Sump Pump
  • Auto Garage Door Remote
  • Water Heater Owned
Property Features
  • Fireplace: Natural Gas
  • Foundation: Poured Concrete
  • Foundation: Block
Heating and Cooling
  • Forced Air
  • Central Air
Basement Information
  • Finished
  • Crawl Space
  • Partial Basement
Pool Information
  • None
Exterior Features
  • Brick
  • Vinyl Siding
  • Roof: Asphalt Shingle
Utility Information
  • Sewer: Sewer
  • Fuel: Gas
  • Energy: Energy Certificate: No
Garage
  • Attached
Parking
  • Private Double
  • Inside Entry
Location
   
Calculate drive times to this property
 
Powered by INRIX® Drive Time

Powered by Walk Score®
Disclaimer: Copyright 2026 Toronto IDX. All rights reserved. This information is deemed reliable, but not guaranteed. The information being provided is for consumers’ personal, non-commercial use and may not be used for any purpose other than to identify prospective properties consumers may be interested in purchasing. Data last updated 8/7/26 19:42

