4869 Cherrywood Drive Lincoln, ON L3J 0G3
Listing Courtesy of: PropTX - IDX / Listed By: Re/Max Escarpment Realty Inc.

  4869 Cherrywood Drive Lincoln, ON L3J 0G3

Active
$774,900 (CAD)

3
BED
2
BATH
1100-1500
SQFT

Description

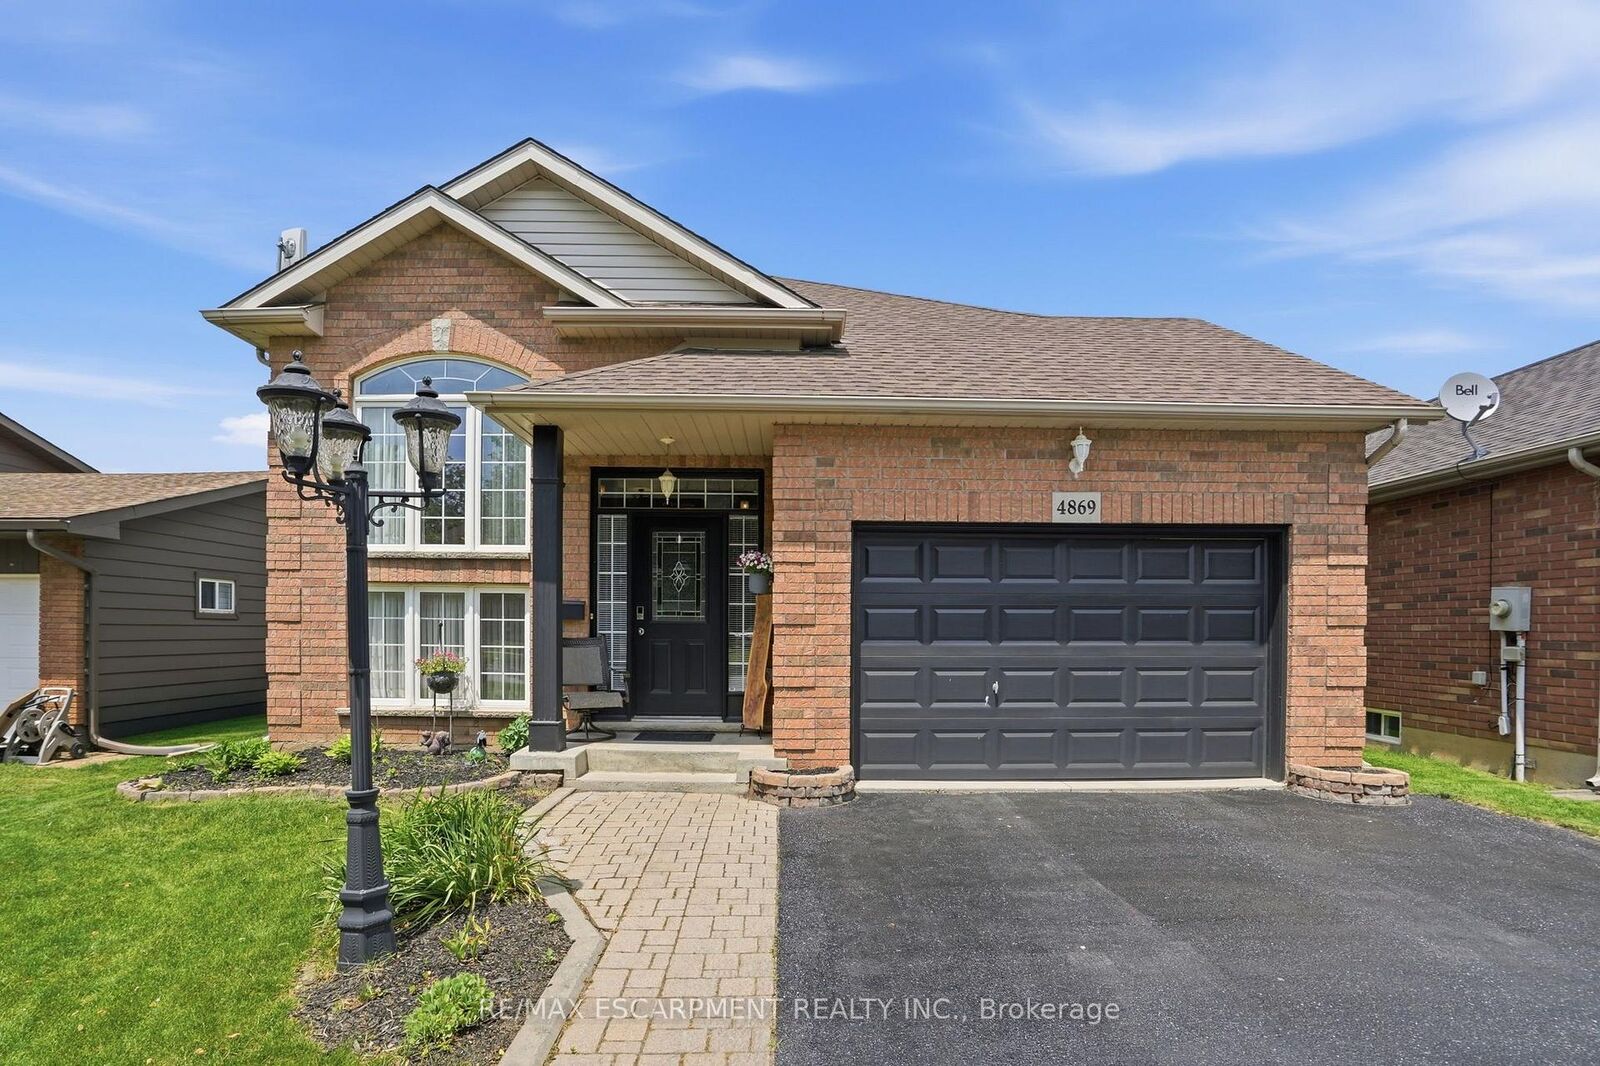
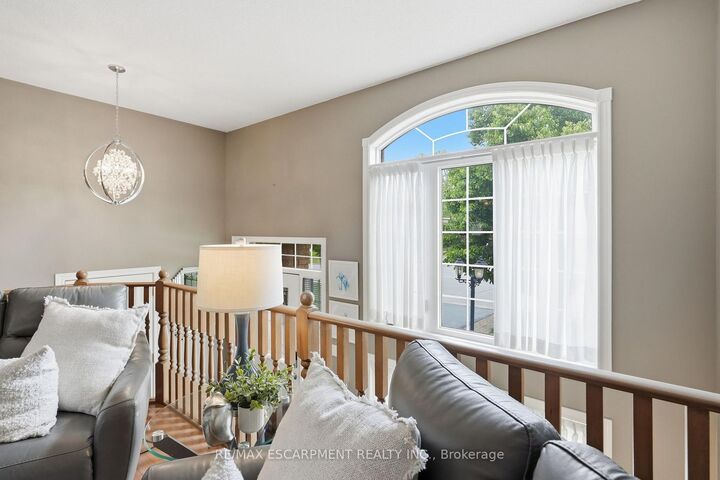
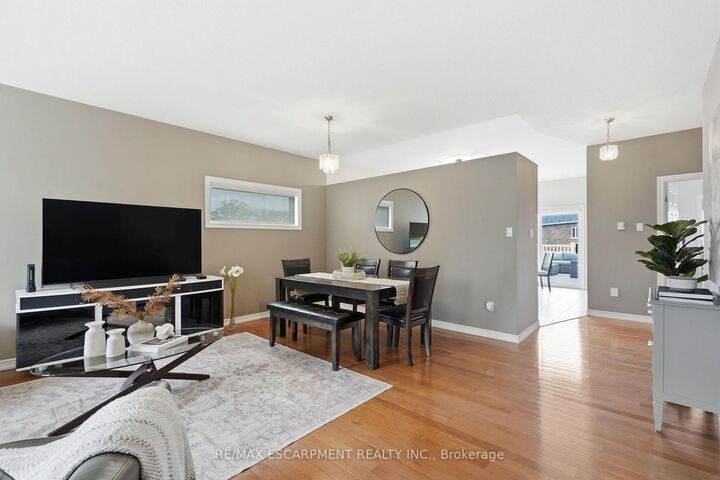
Welcome to 4869 Cherrywood Drive, Beamsville - a beautifully maintained raised bungalow tucked away on a quiet street in one of Lincoln's most sought-after family-friendly communities. Offering over 2,100 sq ft of finished living space, this 2+1-bedroom, 2-bathroom home combines comfort, functionality, and exceptional outdoor living. The bright main level features an inviting open-concept layout with hardwood flooring, a spacious living and dining area, and a well-appointed kitchen complete with stainless steel appliances, ample cabinetry, and a centre island perfect for gathering with family and friends. A sunny breakfast area provides direct access to the expansive composite deck, creating a seamless indoor-outdoor lifestyle. The main floor also offers two generous bedrooms, including a spacious primary retreat with ensuite privilege. Downstairs, the fully finished walk-out lower level expands your living space with a large recreation room featuring a cozy gas fireplace, a third bedroom, full bathroom, and separate entrance- ideal for multigenerational living, guests, or potential in-law accommodation. Outside, you'll find a private fully fenced backyard designed for entertaining, complete with a multi-level deck, lower patio, retractable awning, and plenty of green space for kids and pets to enjoy. An attached garage, double-wide driveway, and parking for up to five vehicles add everyday convenience. Located just minutes from downtown Beamsville, schools, parks, shopping, wineries, and easy highway access, this move-in-ready home offers the perfect blend of small-town charm and modern convenience.

MLS®:
X13557564
Taxes
$5,604(2025)
Type
Single-Family Home
Style
Bungalow-Raised
County
Regional Municipality of Niagara
Community
982 - Beamsville

Listed By

Re/Max Escarpment Realty Inc.
Source
PropTX - IDX
Last checked Jul 15 2026 at 2:22 AM GMT+0000
Bathroom Details
Interior Features
  • On Demand Water Heater
  • In-Law Capability
Property Features
  • Fireplace: Natural Gas
  • Fireplace: Rec Room
  • Foundation: Poured Concrete
Heating and Cooling
  • Forced Air
  • Central Air
Basement Information
  • Finished
  • Full
  • Walk-Out
Pool Information
  • None
Exterior Features
  • Brick
  • Vinyl Siding
  • Roof: Asphalt Shingle
Utility Information
  • Sewer: Sewer
  • Fuel: Gas
  • Energy: Energy Certificate: No
Garage
  • Attached
Stories
  • 1
Location
   
Calculate drive times to this property
 
Powered by INRIX® Drive Time

Powered by Walk Score®
Disclaimer: Copyright 2026 Toronto IDX. All rights reserved. This information is deemed reliable, but not guaranteed. The information being provided is for consumers’ personal, non-commercial use and may not be used for any purpose other than to identify prospective properties consumers may be interested in purchasing. Data last updated 7/14/26 19:22

