5122 Meadowood Lane Lincoln, ON L3J 0J7
Listing Courtesy of: PropTX - IDX / Listed By: Royal Lepage Signature Realty

  5122 Meadowood Lane Lincoln, ON L3J 0J7

Active
$849,900 (CAD)

3
BED
2
BATH
1100-1500
SQFT

Description

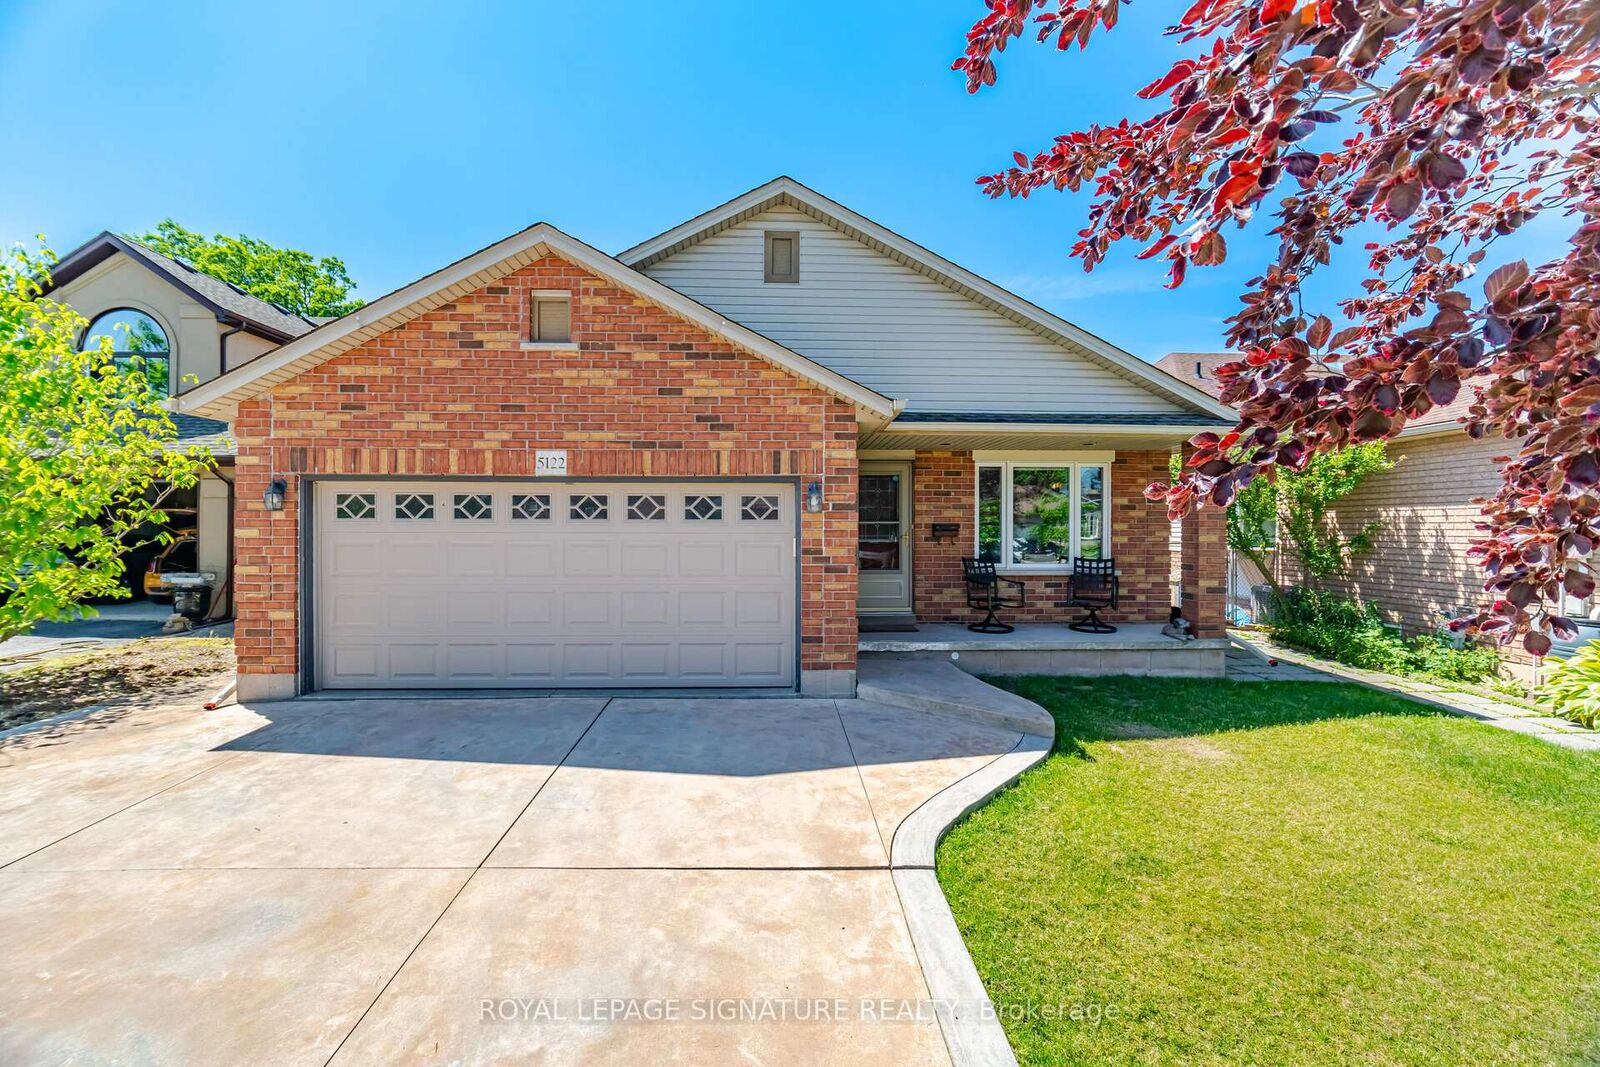
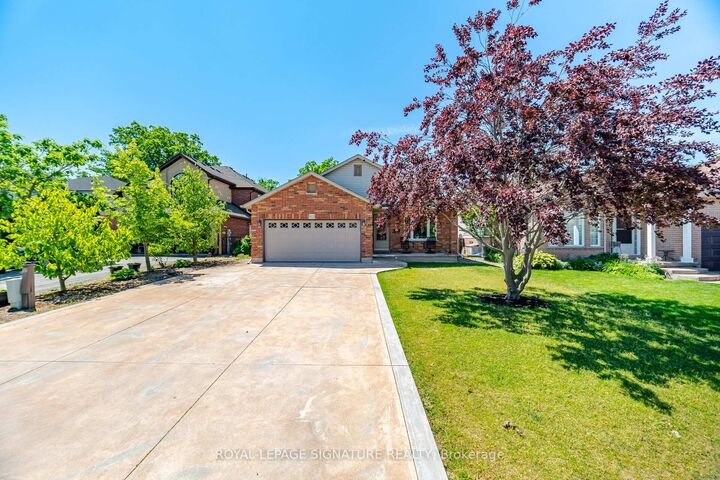
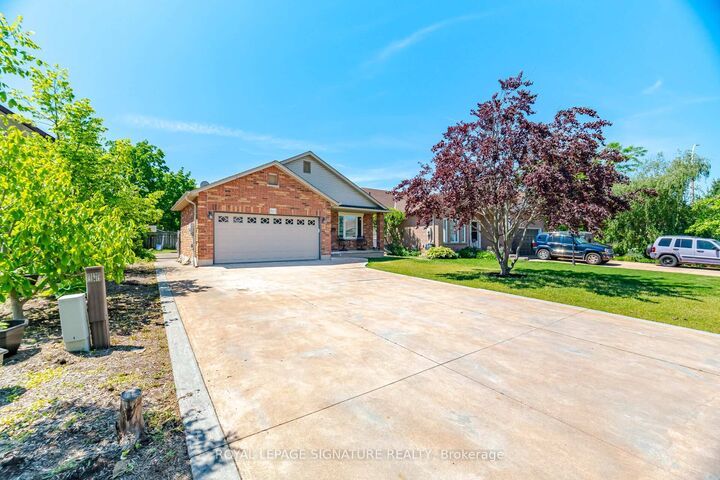
Welcome to this stunning 4-level backsplit, nestled in the heart of Beamsville. This beautifully maintained home offers an open-concept floor plan with vaulted ceilings on the main level creating a bright and airy living space, perfect for today's lifestyle. Almost 2000 SQFT of finished living space. The stylish, renovated kitchen (2024) features sleek stainless steel appliances, a floating island and quartz countertops/backsplash-allowing for a perfect seamless finish. Updated electric light fixtures in main living area. The upper level offers two spacious bedrooms with hardwood flooring and ample closet space. The 4-piece bath has a separate shower and large tub. The lower level features a comfortable family room with a gas fireplace and built-in bookshelves. A third bedroom and 3-piece bath are also found on this level. The basement has an office/playroom area, laundry/utility room, workshop/storage area and cold cellar-perfect space for your canned goods and wine. The backyard is perfect for summer gatherings or peaceful evenings with your loved ones. The retractable awning offers a nice shaded entertainment area. This home is located on a quiet cul-de-sac with easy access to QEW and minutes to Niagara wineries. Windows replaced, 2024 (except basement windows). Access from home to garage. Don't miss out on this beautiful gem!

MLS®:
X13602486
Taxes
$5,480(2025)
Type
Single-Family Home
Style
Backsplit 4
County
Regional Municipality of Niagara
Community
982 - Beamsville

Listed By

Royal Lepage Signature Realty
Source
PropTX - IDX
Last checked Jul 24 2026 at 10:31 PM GMT+0000
Bathroom Details
Interior Features
  • Central Vacuum
  • Auto Garage Door Remote
  • Carpet Free
Property Features
  • Fireplace: Natural Gas
  • Foundation: Poured Concrete
Heating and Cooling
  • Forced Air
  • Central Air
Basement Information
  • Partially Finished
Pool Information
  • None
Exterior Features
  • Brick
  • Vinyl Siding
  • Roof: Asphalt Shingle
Utility Information
  • Sewer: Sewer
  • Fuel: Gas
  • Energy: Energy Certificate: No
Garage
  • Attached
Location
   
Calculate drive times to this property
 
Powered by INRIX® Drive Time

Powered by Walk Score®
Disclaimer: Copyright 2026 Toronto IDX. All rights reserved. This information is deemed reliable, but not guaranteed. The information being provided is for consumers’ personal, non-commercial use and may not be used for any purpose other than to identify prospective properties consumers may be interested in purchasing. Data last updated 7/24/26 15:31

