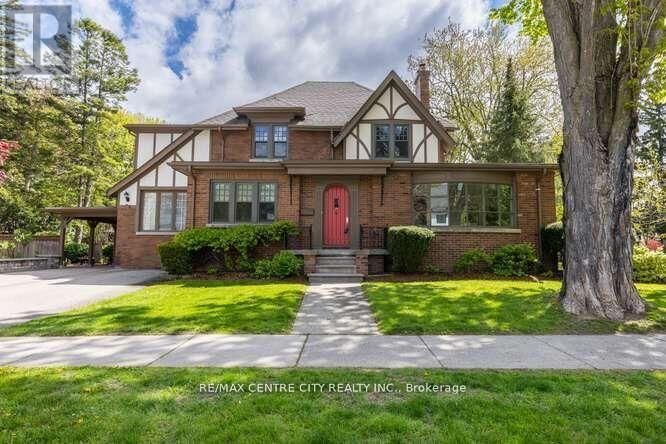
396 Victoria Street London East (East B), ON N5Y 4A9
Listing Courtesy of:  CREA / Listed By: Re/Max Centre City Realty Inc.

  396 Victoria Street London East (East B), ON N5Y 4A9

Active
$999,999 (CAD)
4
BED
3
BATH

Description

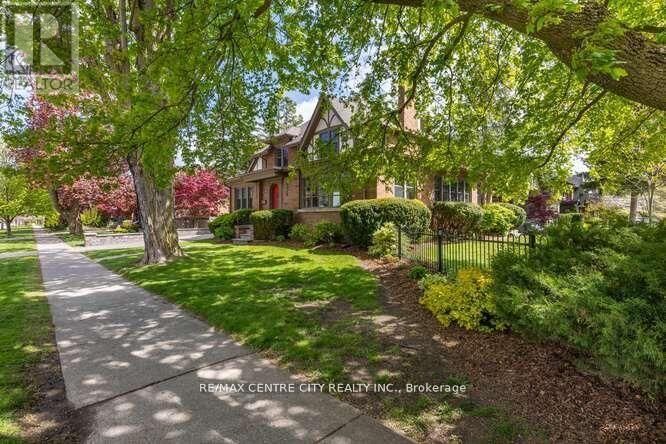
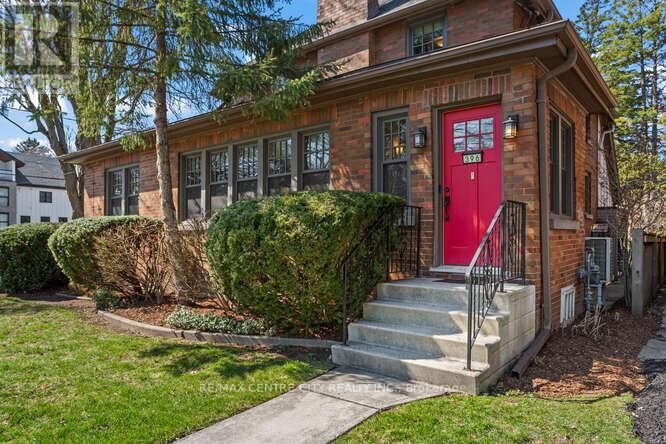
Welcome to 396 Victoria St. A beauty in the heart of one of London's most coveted area's ~ Old North. 3,500 sq. of quality space for your family to enjoy! Character abounds as you step through the front door. A welcoming foyer opens into the front room bathed in natural light from the picture window, a sunny sitting room, library or music room... so many options to savor this favorite place. The mainfloor office a show stopper, with it's own private foyer and front door! Hmm, the possibilities! A central familyroom enjoys handsome windows and a gas fireplace. The lounge, where family & friends will come together & relax. Off toward the kitchen, a very generous diningroom, fit for all your people or designed for intimate dining. A special little nook beckons you with an after dinner beverage. Mom & dad's spot while homework happens. A chef's kitchen, with room for everyone to have a hand in dinner prep is complimented by loads a cabinetry, counter space and beautiful appliances. Around the corner, mainfloor laundry with custom cabinetry, full pantry currently home to many a cookbook, lots of counter space. Tucked aside, out of the way, a 2pc. bath. Upstairs, four very generous bedrooms, gleaming hardwood floors, pretty windows with stunning views enjoyed from each room. The lower level offers a rec-room & three piece bath. Lots of additional storage or space for a home gym. Not without mention, conveniently off the back entry a stunning private courtyard under a canopy of trees. Exquisite gardens filled with Hydrangea's excited to bloom, an expansive patio area for a dining table & lounge chairs. The over-hang (or carport) great coverage to BBQ or enjoy a warm rainy day. Parking for two cars or tuck a third under the port. Proudly situated a block from highly desired Old North Public School. (id:41440)

MLS®:
X13650730
Taxes
$7,544(2025)
Type
Single-Family Home
County
Middlesex County

Listed By

Jennifer Los, Re/Max Centre City Realty Inc.
Source
CREA
Last checked Aug 8 2026 at 2:33 AM GMT+0000
Bathroom Details
  • Full Bathrooms: 2
  • Partial Bathroom: 1
Interior Features
  • Washer
  • Refrigerator
  • Dishwasher
  • Stove
  • Dryer
Lot Information
  • Level
  • Wooded Area
  • Carpet Free
Property Features
  • Fireplace: Total: 1
  • Foundation: Block
Heating and Cooling
  • Heat Pump
  • Natural Gas
  • Central Air Conditioning
Basement Information
  • Partially Finished
  • N/a
Exterior Features
  • Brick
  • Wood
Utility Information
  • Sewer: Sanitary Sewer
Parking
  • Total: 3
  • Carport
  • No Garage
Stories
  • 2
Location
   
Calculate drive times to this property
 
Powered by INRIX® Drive Time

Powered by Walk Score®
Disclaimer: REALTOR.CA The trademarks REALTOR®, REALTORS®, and the REALTOR® logo are controlled
by The Canadian Real Estate Association (CREA) and identify real estate professionals who are members of CREA. Listing Data Last Updated: 8/7/26 19:33

