

Listing Courtesy of:  CREA / Listed By: Century 21 First Canadian Corp
 CREA / Listed By: Century 21 First Canadian Corp
 30 Bonaventure Drive London East (East I), ON N5V 4B5
Active (0 Days)
$534,900 (CAD)
OPEN HOUSE TIMES
-
OPENSun, Oct 182:00 pm - 4:00 pm
Description
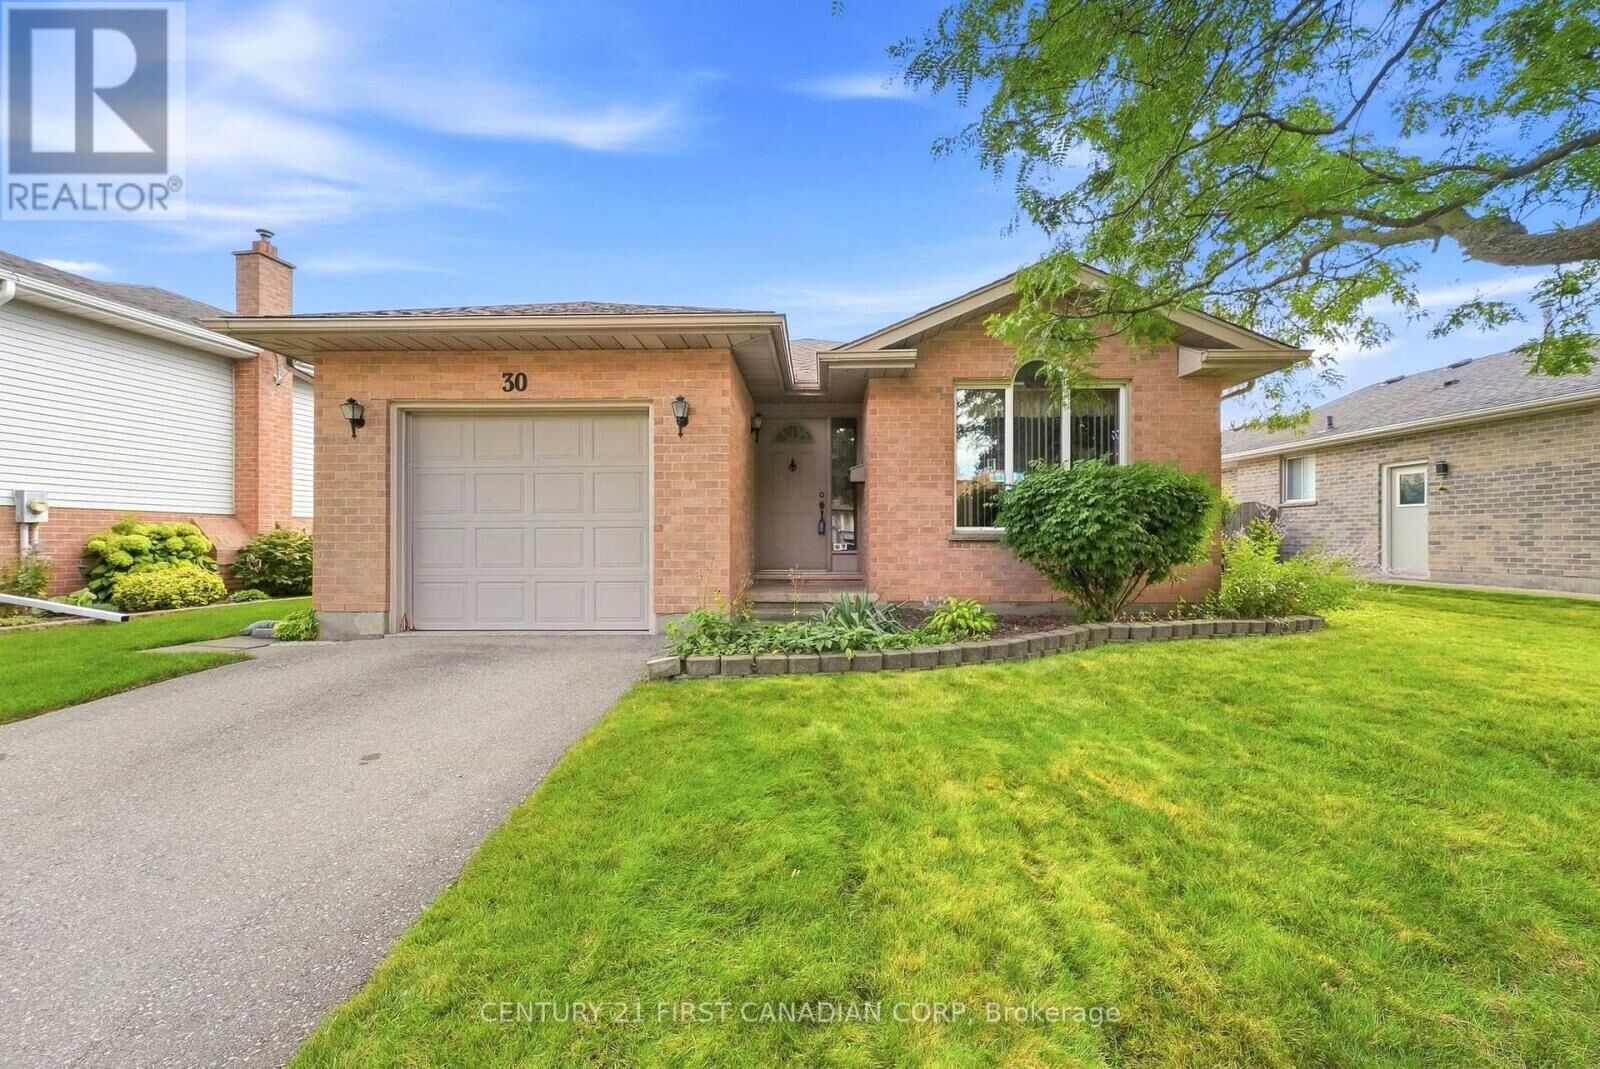
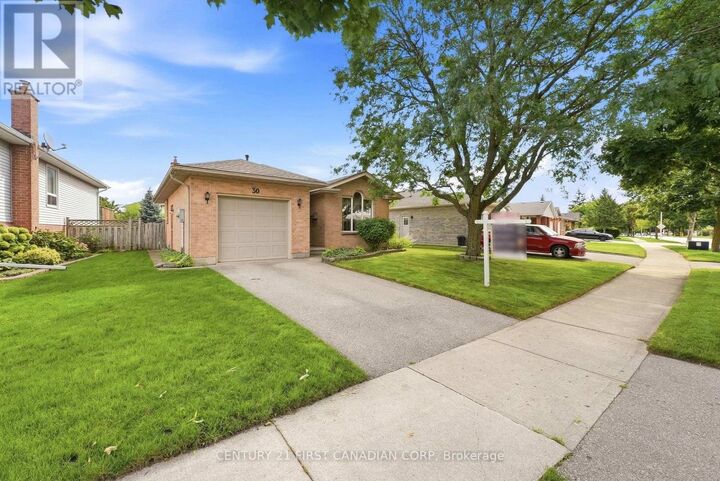
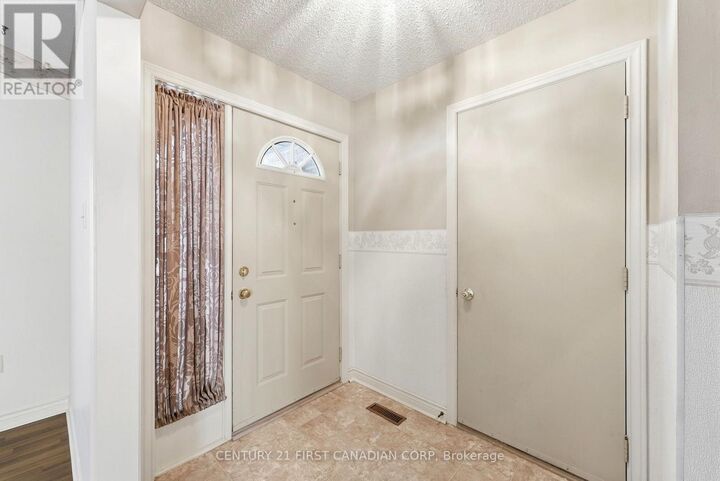
Welcome to this exceptionally maintained 3 bedroom, 2 bathroom backsplit, offering incredible solid bones and pride of ownership and classic functional layout. The main level features a bright, welcoming living space and dining area that flows seamlessly into the kitchen which is equipped with direct access to the backyard. Stepping right out onto a private deck, perfect for morning coffee or weekend barbecues, overlooking lovely, established gardens. Upstairs houses three comfortable bedrooms with large closets and a full main bathroom. The lower level extends your living area with a versatile family room and a beautiful gas fireplace, along with a second full bathroom. The basement offers a large space, ideal for extra living, a home office, or a recreation room. Complete with an attached garage, a brand-new roof (2026) with transferrable warranty, and a meticulously cared-for interior and exterior, this property is a standout opportunity for anyone seeking a quality home with endless potential. (id:41440)
MLS®:
X14030494
X14030494
Taxes
$3,906
$3,906
Type
Single-Family Home
Single-Family Home
County
Middlesex County
Middlesex County
Listed By
Madison Guinness, Century 21 First Canadian Corp
Source
CREA
Last checked Oct 14 2026 at 9:20 PM GMT+0000
CREA
Last checked Oct 14 2026 at 9:20 PM GMT+0000
Bathroom Details
- Full Bathrooms: 2
Interior Features
- Washer
- Refrigerator
- Dishwasher
- Central Vacuum
- Stove
- Dryer
- Freezer
Lot Information
- Sump Pump
- Dry
Property Features
- Fireplace: Total: 1
- Foundation: Poured Concrete
Heating and Cooling
- Forced Air
- Natural Gas
- Central Air Conditioning
Basement Information
- Finished
- Partially Finished
- N/a
Exterior Features
- Vinyl Siding
- Brick
Utility Information
- Sewer: Sanitary Sewer
Parking
- Total: 3
- Attached Garage
- Garage
Location
Disclaimer: The trademarks REALTOR®, REALTORS®, and the REALTOR® logo are controlled
by The Canadian Real Estate Association (CREA) and identify real estate professionals who are members of CREA. Listing Data Last Updated: 10/14/26 14:20
The trademarks REALTOR®, REALTORS®, and the REALTOR® logo are controlledby The Canadian Real Estate Association (CREA) and identify real estate professionals who are members of CREA. Listing Data Last Updated: 10/14/26 14:20

