105 Pine Lawn Avenue London East (East M), ON N5Z 2R1
Listing Courtesy of:  CREA / The Realty Firm Inc.

  105 Pine Lawn Avenue London East (East M), ON N5Z 2R1

Active
$419,900 (CAD)
2
BED
1
BATH

Description

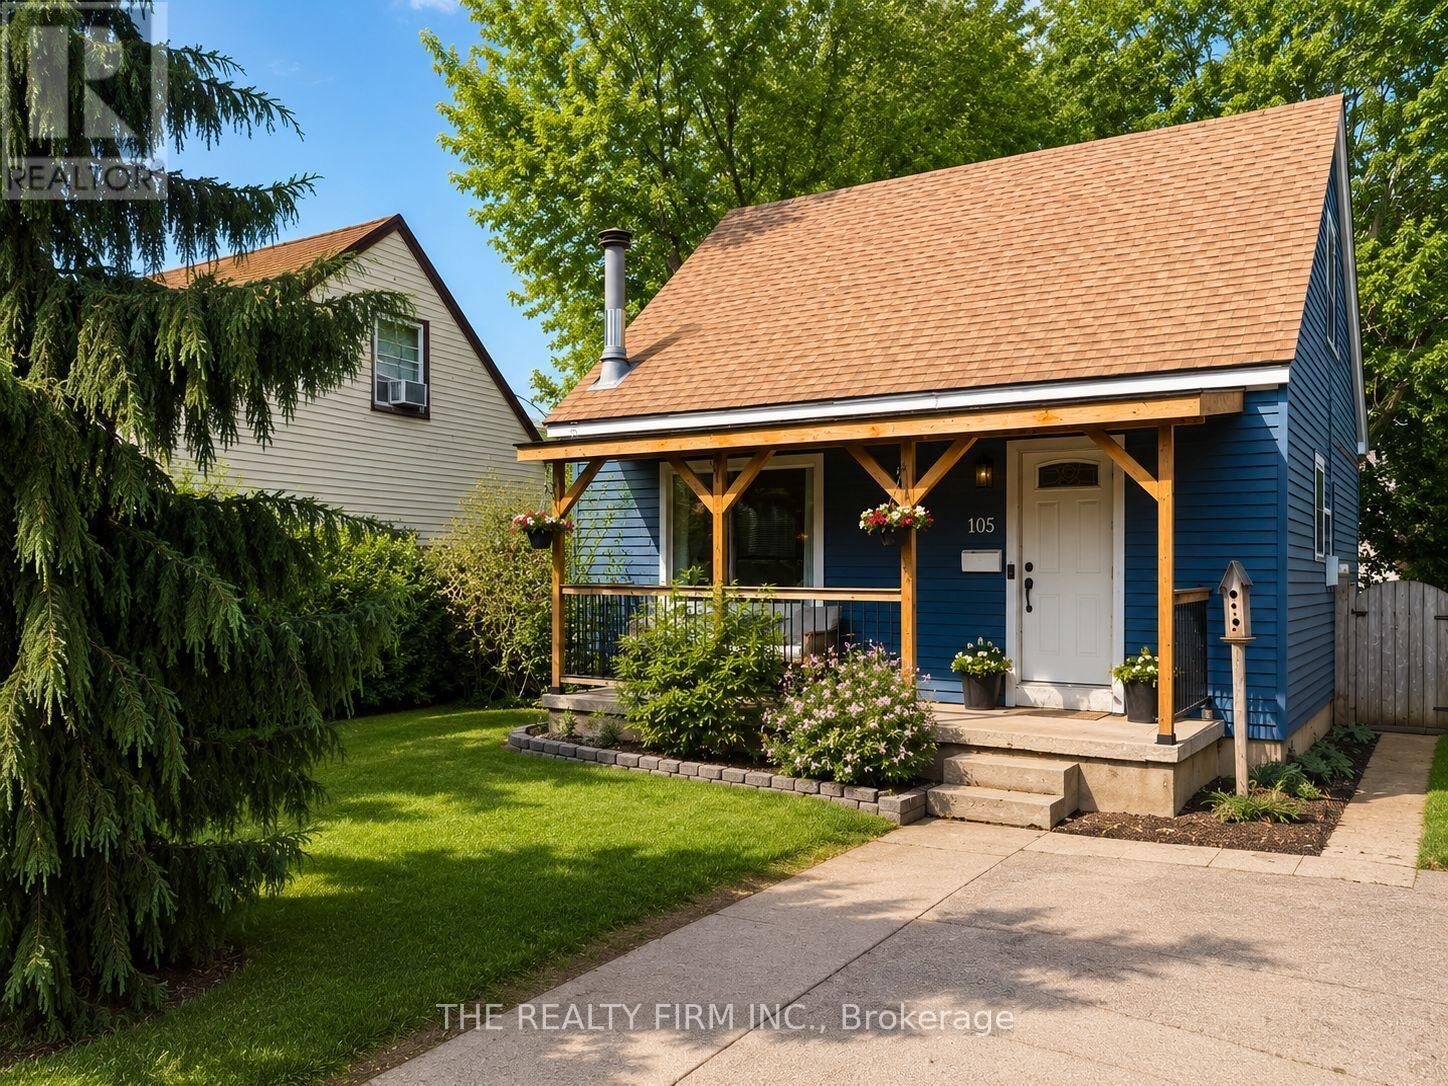
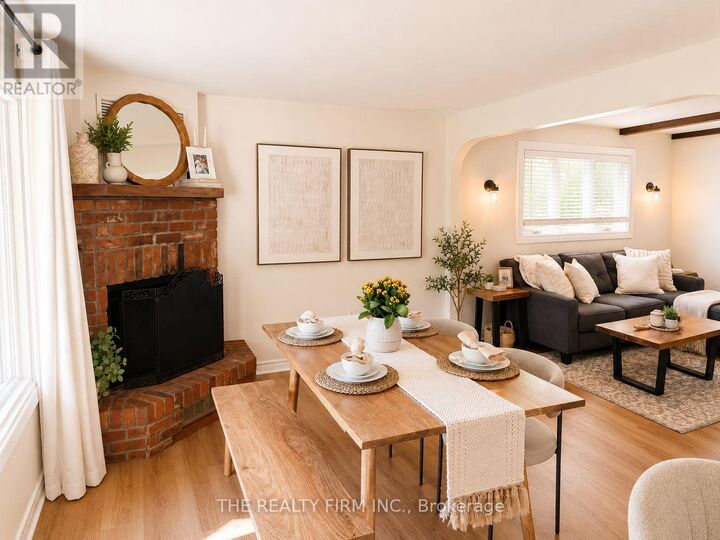
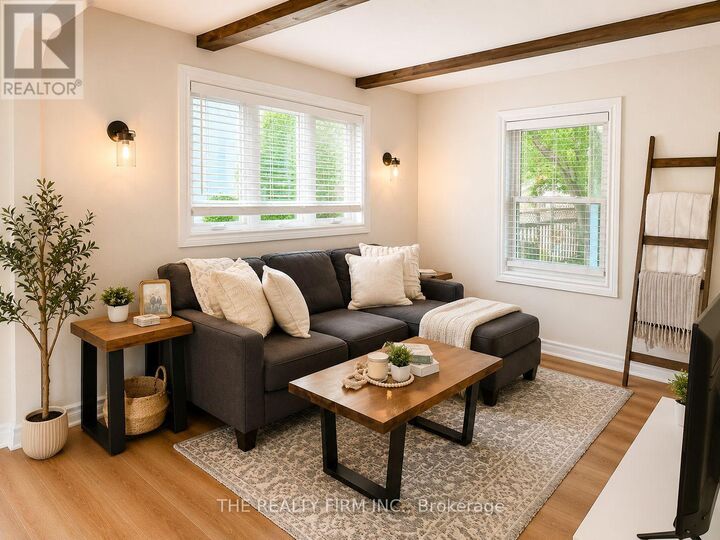
Welcome to 105 Pine Lawn Avenue a beautifully cared-for home full of charm, warmth, and modern-day convenience. Offering 2 spacious bedrooms and 1 bathroom, this inviting property is perfectly situated in a family-friendly neighbourhood just steps to parks, walking trails, schools, shopping, and quick access to Highway 401. From the moment you arrive, you'll be impressed by the charming covered front porch the perfect place to enjoy your morning coffee or relax after a long day. Step inside to a bright and welcoming layout featuring large windows that fill the home with natural light and a cozy brick fireplace that adds warmth and character to the living space. The functional kitchen overlooks the dining area, creating an ideal setting for everyday living and entertaining family and friends. The spacious family room offers the perfect place to unwind, while the convenience of main floor laundry and a well-appointed 4-piece bathroom makes daily living easy and practical. Upstairs, you'll find two bright and comfortable bedrooms, offering peaceful retreats filled with natural light. Step outside and discover your own private backyard, complete with a large patio, cozy fire pit area, and plenty of room to entertain or simply enjoy quiet evenings outdoors. The oversized shed, situated on a concrete pad with hydro, provides endless possibilities for storage, hobbies, or workshop space. Ideally located just steps to St. Julien Park, walking and bike trails, a dog park, shopping, schools, and major amenities, this charming home offers the perfect blend of comfort, character, and convenience. A fantastic opportunity for first-time buyers, down sizers, or investors looking for a move-in-ready property in a prime location! (id:41440)

MLS®:
X13202530
Taxes
$2,364(2025)
Type
Single-Family Home
County
Middlesex County

Listed By

Myla Theresa George, The Realty Firm Inc.
Source
CREA
Last checked May 27 2026 at 9:59 PM GMT+0000
Bathroom Details
  • Full Bathroom: 1
Interior Features
  • Washer
  • Refrigerator
  • Dishwasher
  • Stove
  • Dryer
  • Water Heater
Lot Information
  • Flat Site
  • Irregular Lot Size
  • Dry
Property Features
  • Foundation: Poured Concrete
Heating and Cooling
  • Forced Air
  • Natural Gas
  • Central Air Conditioning
Basement Information
  • Crawl Space
Exterior Features
  • Vinyl Siding
Utility Information
  • Sewer: Sanitary Sewer
Parking
  • Total: 2
  • Shared
  • No Garage
Stories
  • 2
Location
   
Calculate drive times to this property
 
Powered by INRIX® Drive Time

Powered by Walk Score®
Disclaimer: REALTOR.CA The trademarks REALTOR®, REALTORS®, and the REALTOR® logo are controlled
by The Canadian Real Estate Association (CREA) and identify real estate professionals who are members of CREA. Listing Data Last Updated: 5/27/26 14:59

