

Listing Courtesy of: PropTX - IDX / Listed By: Thrive Realty Group Inc.
1290 Bentley Drive 30 London East, ON N5V 4M3
Active
$300,000 (CAD)
OPEN HOUSE TIMES
-
OPENSat, Nov 711:00 am - 1:00 pm
Description
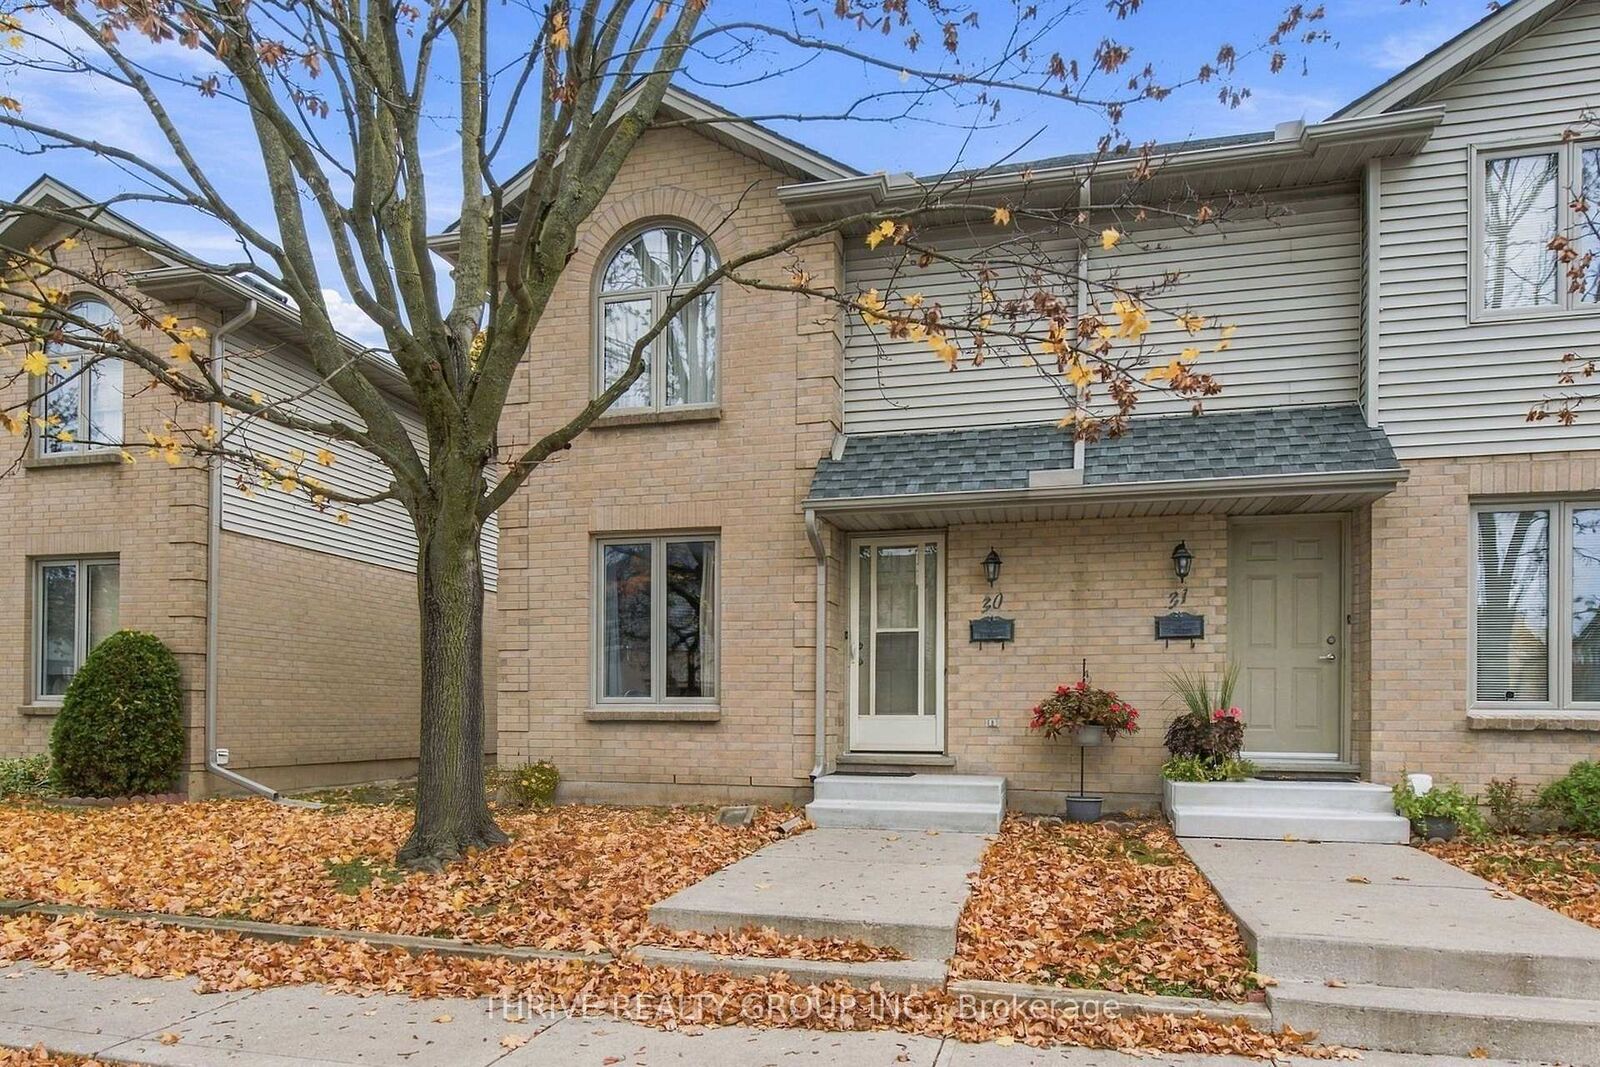
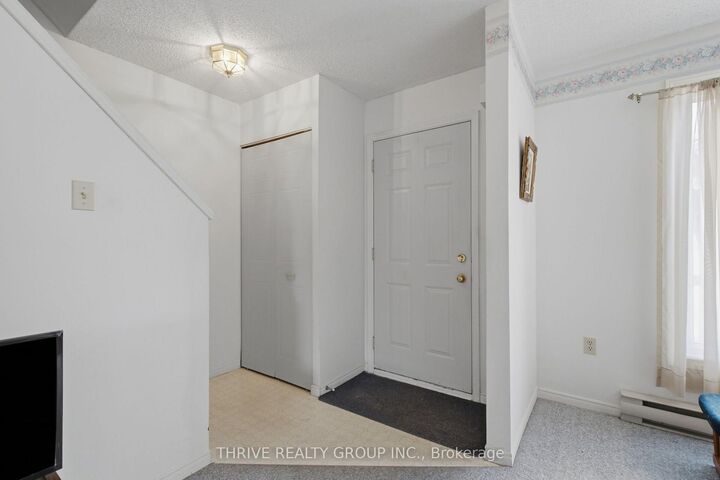
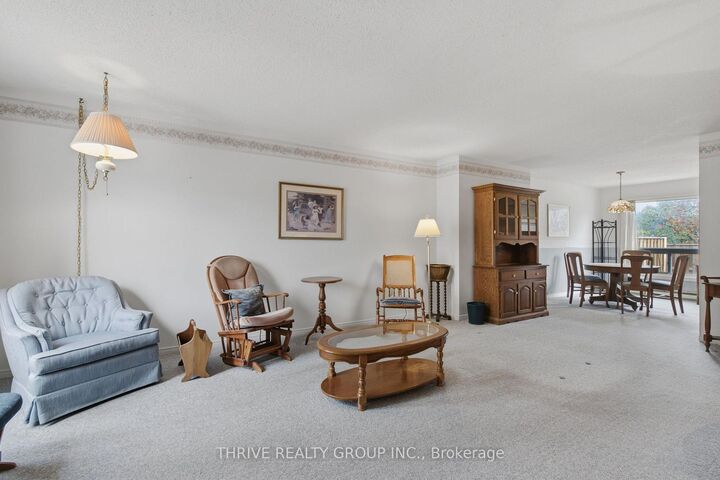
Welcome to this well-maintained two-storey townhouse condo in the established Huron Heights neighbourhood of Northeast London! Offering a wonderful blend of space, comfort, and convenience, this home features an inviting open-concept main floor with plenty of room for everyday living and entertaining. Upstairs, you'll find three generously sized bedrooms with large closets and a full bathroom. The finished lower level provides additional living space with a cozy family room featuring a wood-burning fireplace, along with laundry facilities and an additional shower for added convenience. Step outside to enjoy your own private backyard with recently updated fencing, offering a lovely space to relax or entertain. Two convenient parking spaces directly in front of the unit make coming and going a breeze! Ideally located close to Fanshawe College, schools, parks, shopping, and everyday amenities, this home is a fantastic opportunity for first-time buyers, families, or anyone looking for comfortable, low-maintenance living without sacrificing space.
MLS®:
X14151782
X14151782
Taxes
$2,096(2025)
$2,096(2025)
Type
Condo
Condo
Style
2-Storey
2-Storey
County
Middlesex County
Middlesex County
Community
East D
East D
Listed By
Thrive Realty Group Inc.
Source
PropTX - IDX
Last checked Nov 5 2026 at 10:08 PM GMT+0000
PropTX - IDX
Last checked Nov 5 2026 at 10:08 PM GMT+0000
Bathroom Details
Interior Features
- None
Property Features
- Foundation: Poured Concrete
Heating and Cooling
- Baseboard
- Wall Unit(s)
Basement Information
- Partially Finished
Condo Information
- Fees: $425
Exterior Features
- Brick
- Aluminum Siding
- Roof: Asphalt Shingle
Utility Information
- Fuel: Electric
- Energy: Energy Certificate: No
Garage
- None
Stories
- 2
Location
Disclaimer: Copyright 2026 Toronto IDX. All rights reserved. This information is deemed reliable, but not guaranteed. The information being provided is for consumers’ personal, non-commercial use and may not be used for any purpose other than to identify prospective properties consumers may be interested in purchasing. Data last updated 11/5/26 14:08

