162 Speight Boulevard Main London East, ON N5V 3J5
Listing Courtesy of: PropTX - IDX / Listed By: Re/Max Advantage Realty Ltd.

  162 Speight Boulevard Main London East, ON N5V 3J5

Active
$1,995 (CAD)
3
BED
1
BATH
700-1100
SQFT

Description

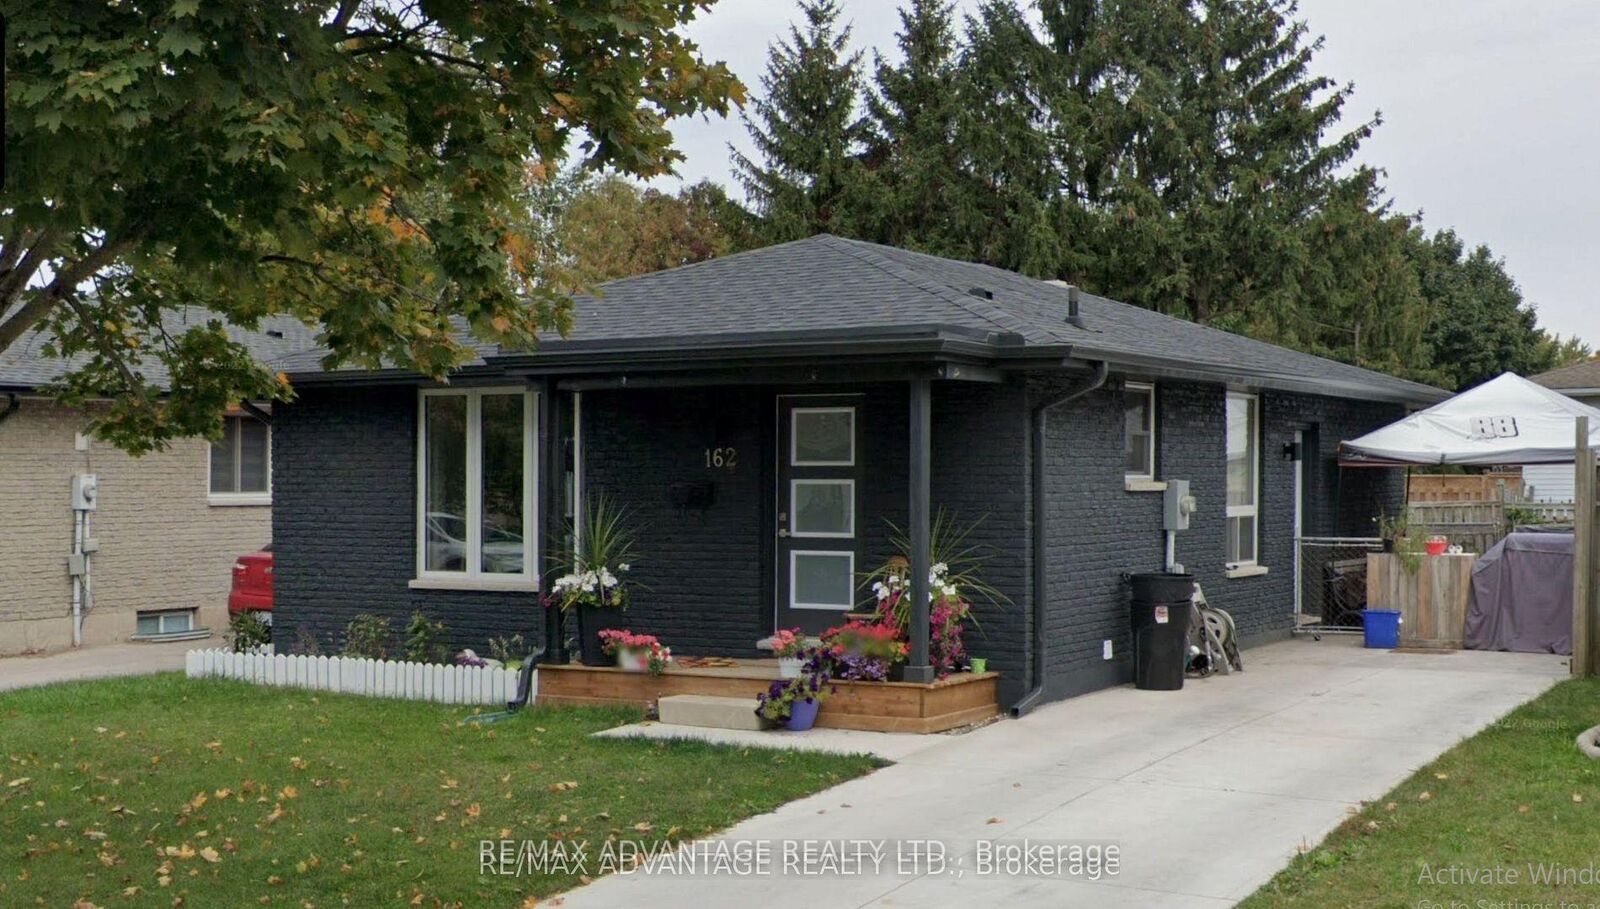
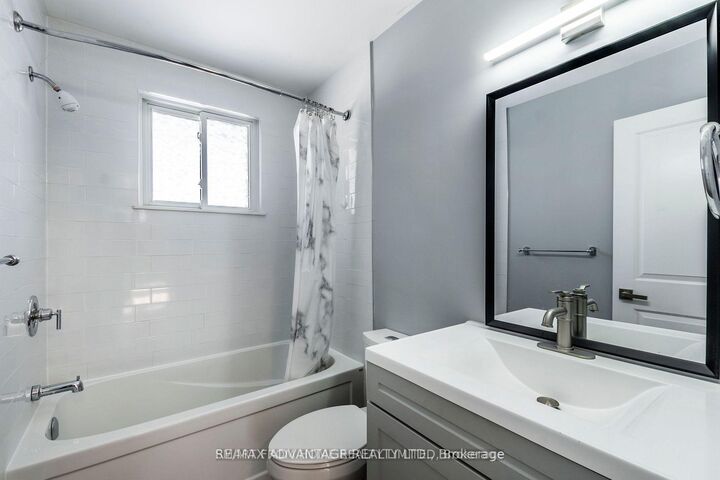
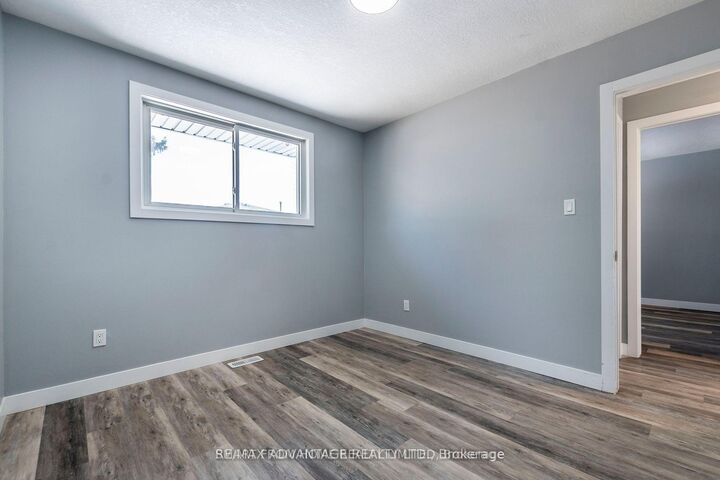
HEAT, WATER, PARKING & LAWN CARE ALL INCLUDED IN THE RENT! Enjoy worry-free living in this beautifully renovated, carpet-free bungalow offering over 1,000 sq. ft. of modern living space in a quiet East London neighbourhood. With heat, water, lawn maintenance, and three private parking spaces included, you'll enjoy exceptional value and fewer monthly expenses. This bright and spacious home features three generous bedrooms, a beautifully updated 4-piece bathroom, and a stylish contemporary kitchen with a large island, built-in storage, and brand-new appliances, including a dishwasher. The open-concept living and dining areas are filled with natural light and showcase a modern electric fireplace with custom built-in shelving, creating a warm and inviting space to relax or entertain. Additional features include new flooring, modern lighting throughout, fresh finishes, and the convenience of private in-suite laundry with a full-size washer and dryer. Step outside to your own private backyard complete with a storage shed and a firepit area-perfect for summer evenings, entertaining guests, or simply unwinding after a long day. Ideally located just minutes from Argyle Mall, Fanshawe College, schools, shopping, restaurants, parks, and public transit, this home offers the perfect balance of comfort and convenience. Students and working professionals are welcome. Professionally managed and move-in ready, this exceptional rental offers outstanding value with so much already included. Schedule your private viewing today-this home is even better in person!

MLS®:
X13617440
Type
Rental
Style
Bungalow
County
Middlesex County
Community
East L

Listed By

Re/Max Advantage Realty Ltd.
Source
PropTX - IDX
Last checked Jul 30 2026 at 2:02 AM GMT+0000
Bathroom Details
Interior Features
  • Carpet Free
  • Separate Hydro Meter
Property Features
  • Fireplace: Family Room
  • Fireplace: Electric
  • Foundation: Poured Concrete
Heating and Cooling
  • Forced Air
  • Central Air
Pool Information
  • None
Exterior Features
  • Brick
  • Roof: Asphalt Shingle
Utility Information
  • Sewer: Sewer
  • Fuel: Gas
  • Energy: Energy Certificate: No
Garage
  • None
Stories
  • 1
Location
   
Calculate drive times to this property
 
Powered by INRIX® Drive Time

Powered by Walk Score®
Disclaimer: Copyright 2026 Toronto IDX. All rights reserved. This information is deemed reliable, but not guaranteed. The information being provided is for consumers’ personal, non-commercial use and may not be used for any purpose other than to identify prospective properties consumers may be interested in purchasing. Data last updated 7/29/26 19:02

