1620 Farmbrook Road London East, ON N5W 5V9
Listing Courtesy of: PropTX - IDX / Listed By: Property.ca Inc

  1620 Farmbrook Road London East, ON N5W 5V9

Active
$699,000 (CAD)

5
BED
2
BATH
1100-1500
SQFT

Description

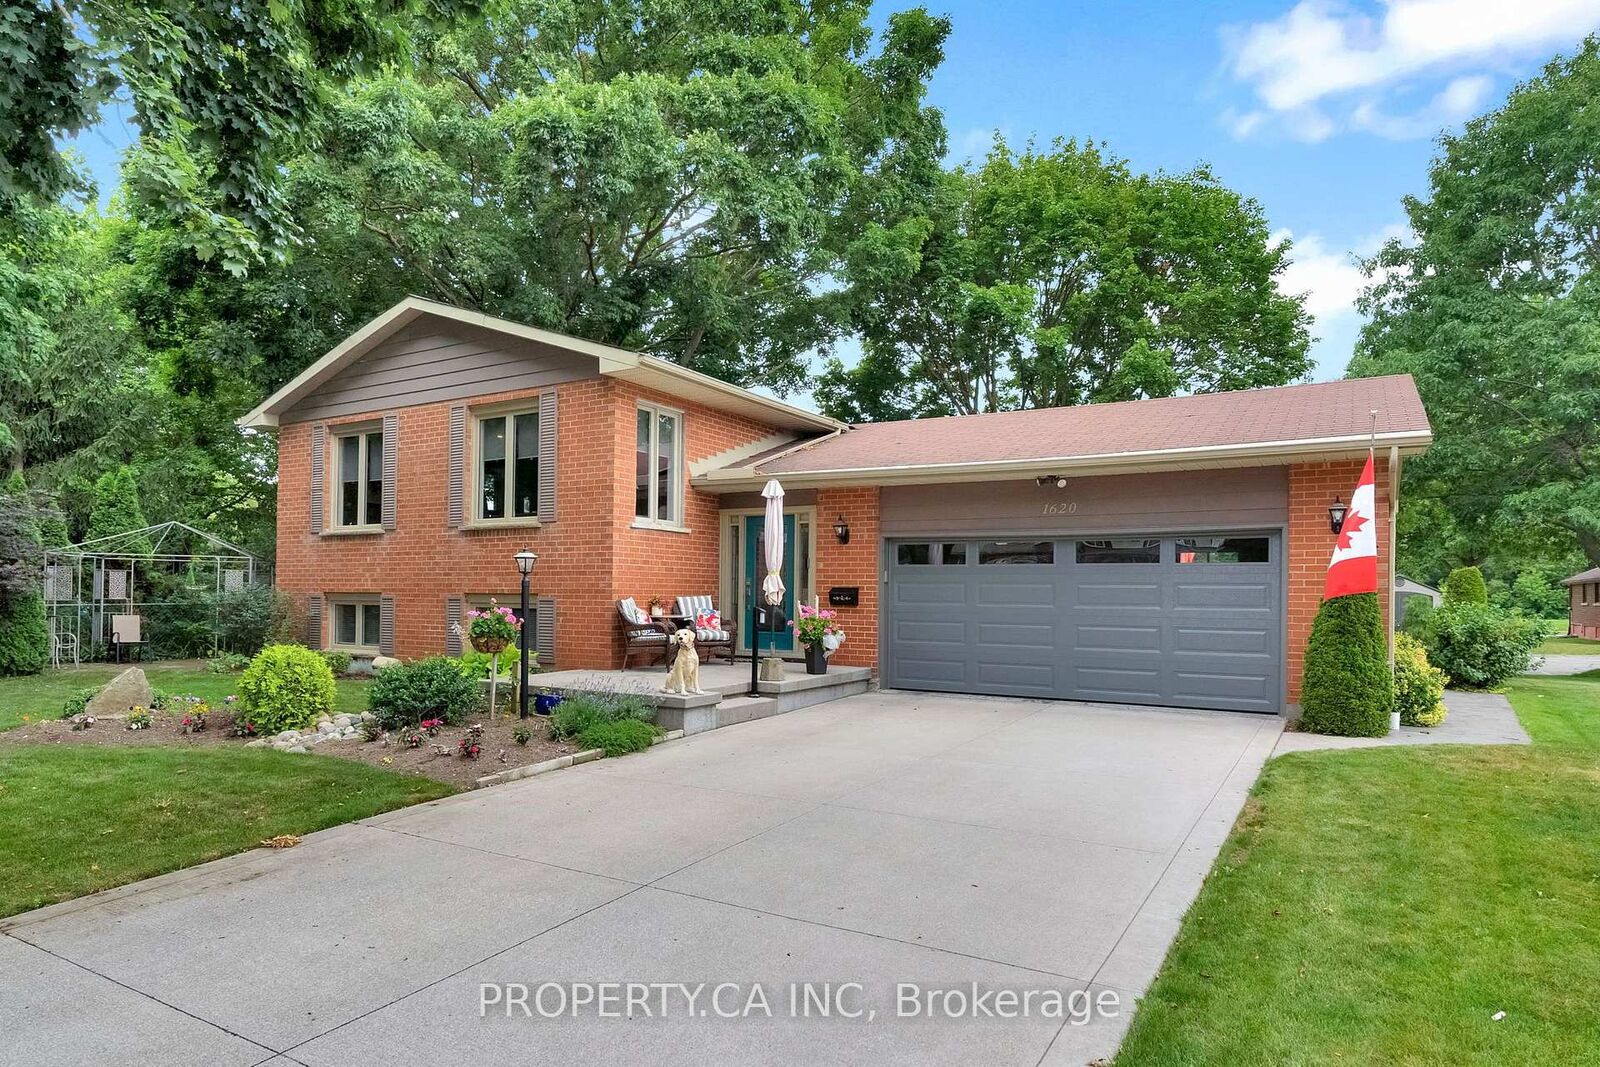
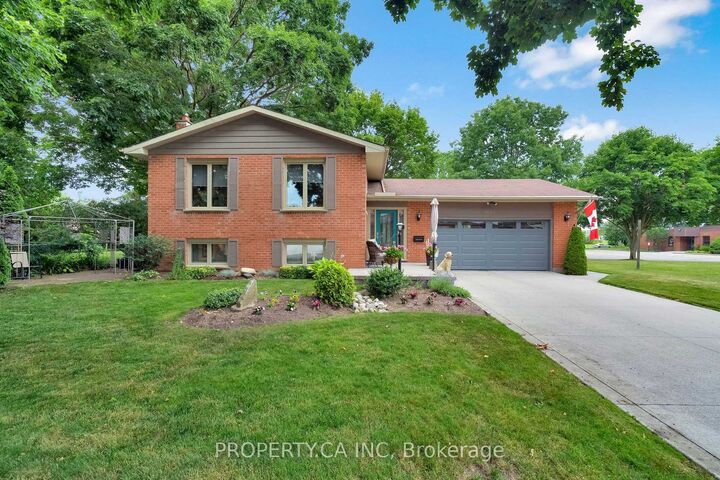
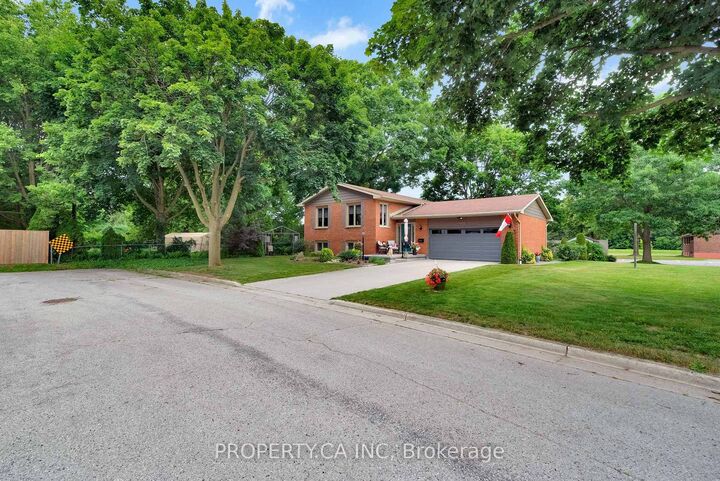
Tucked at the end of a private, dead-end street with no rear or side neighbours, this is the kind of privacy that's nearly impossible to find. The lot sides onto open greenspace, with mature trees wrapping the property and creating a true sense of seclusion - no headlights, no through-traffic, no one looking in. Inside, the pride of ownership is obvious from the moment you walk in. The kitchen was fully renovated seven years ago with granite countertops, soft-close cabinetry, and quality finishes built for both daily life and entertaining. The main floor bathroom has been beautifully updated, including a brand new shower completed in 2025. Major mechanical updates are already done: newer windows (approx. 5 years), and a high-efficiency furnace and central air (approx. 7 years) - so you can move in without worrying about big-ticket replacements. The fully finished layout offers five spacious bedrooms and flexible living space, whether that's a growing family, room for guests, or a dedicated home office. Outside is where this property really sets itself apart. A raised deck off the kitchen, a custom paver courtyard, and a landscaped backyard framed by trees give you multiple ways to enjoy the outdoors without another home in sight. The garage rounds things out with durable epoxy flooring. The location works just as hard as the lot does. You're minutes from top-rated schools, parks, and playgrounds, with quick access to Veterans Memorial Parkway and Highway 401 for an easy commute. Argyle Mall, East Lions Community Centre and Aquatic Centre, Kiwanis Park, and grocery stores are all close by, and 100 Kellogg Lane - home to the Children's Museum, The Factory, restaurants, and year-round events - is just a short drive away. Privacy, space, and location rarely come together like this. 1620 Farmbrook is a rare find.

MLS®:
X13542496
Taxes
$4,610(2025)
Type
Single-Family Home
Style
Sidesplit
County
Middlesex County
Community
East P

Listed By

Property.ca Inc
Source
PropTX - IDX
Last checked Jul 11 2026 at 3:47 AM GMT+0000
Bathroom Details
Interior Features
  • Auto Garage Door Remote
  • Water Heater Owned
Property Features
  • Fireplace: Natural Gas
  • Fireplace: Family Room
  • Foundation: Concrete
Heating and Cooling
  • Forced Air
  • Central Air
Basement Information
  • Finished
  • Full
Pool Information
  • None
Exterior Features
  • Brick
  • Roof: Asphalt Shingle
Utility Information
  • Sewer: Sewer
  • Fuel: Gas
  • Energy: Energy Certificate: No
Garage
  • Attached
Location
   
Calculate drive times to this property
 
Powered by INRIX® Drive Time

Powered by Walk Score®
Disclaimer: Copyright 2026 Toronto IDX. All rights reserved. This information is deemed reliable, but not guaranteed. The information being provided is for consumers’ personal, non-commercial use and may not be used for any purpose other than to identify prospective properties consumers may be interested in purchasing. Data last updated 7/10/26 20:47

