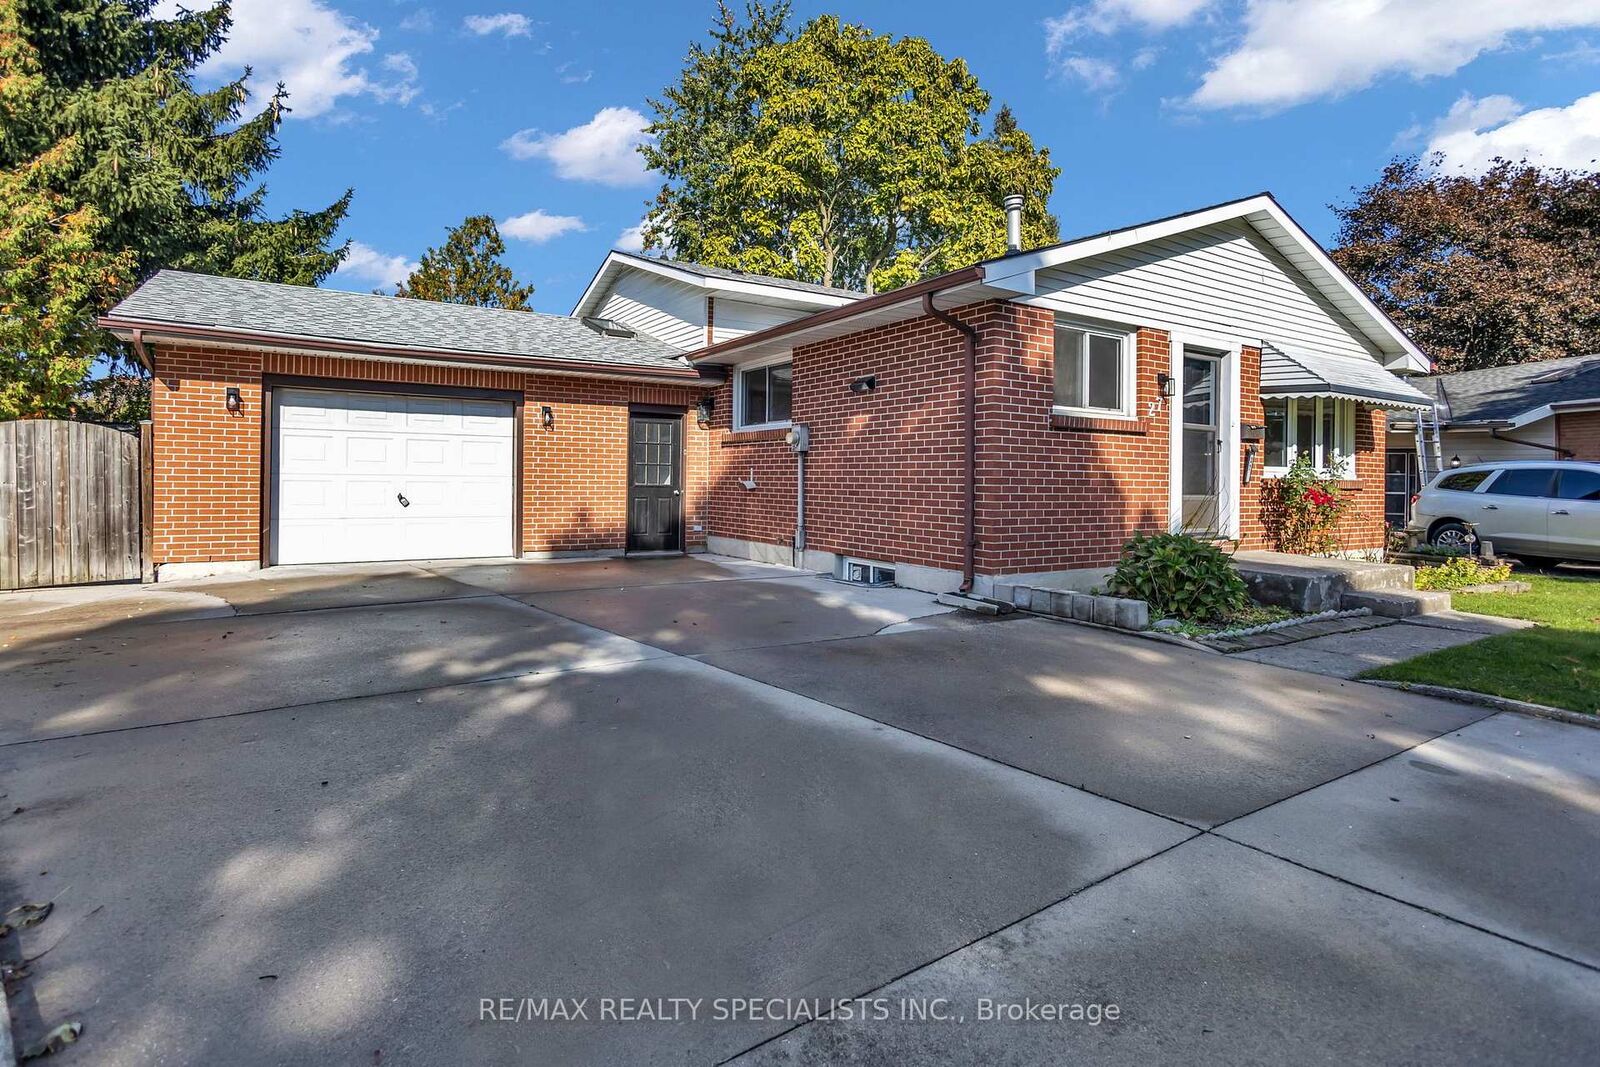
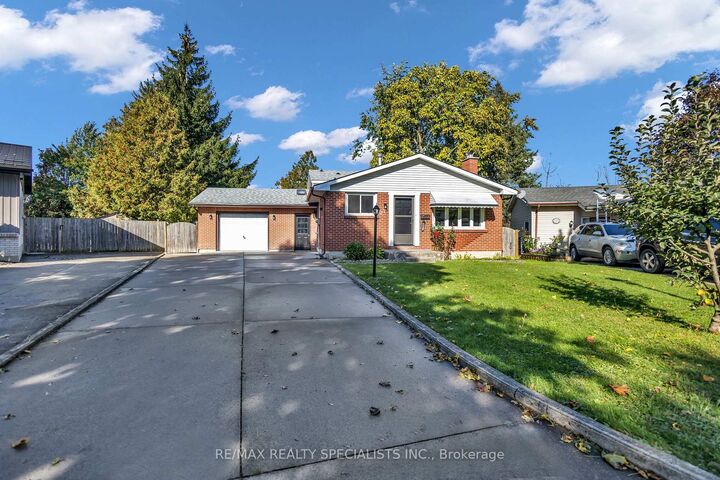
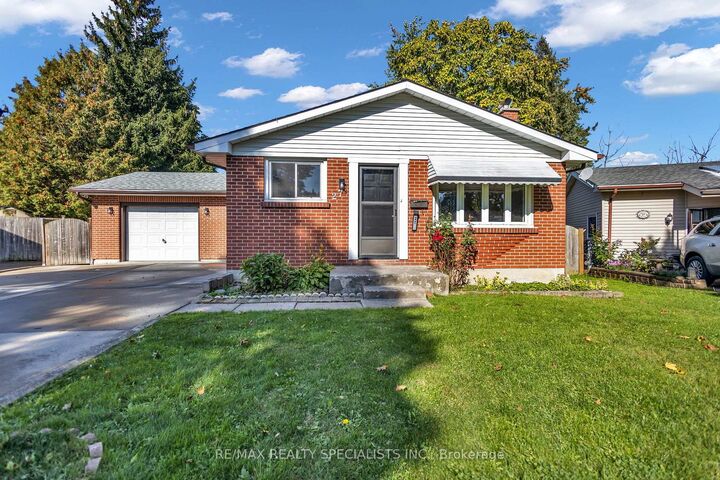
27 Toulon Crescent London East, ON N5V 1J4
Listing Courtesy of: PropTX - IDX / Listed By: Re/Max Realty Specialists Inc.

  27 Toulon Crescent London East, ON N5V 1J4

Active
$499,000 (CAD)

4
BED
2
BATH
1500-2000
SQFT

Description

Turnkey Renovated 4-Level Backsplit On A Desirable Corner Lot! Welcome To 27 Toulon Crescent In Family-Friendly East London (Argyle), Tucked Away On A Peaceful Crescent Offering Exceptional Space, Location, And Recent Upgrades. Pride Of Ownership Shines With Tastefully Renovated, Modern Bathrooms Delivering Clean, Contemporary Finishes For Immediate Turnkey Living.This Sun-Filled 3+1 Bedroom, 2 Full Bathroom Layout Features A Functional Main Level With A Bright Living Room And Dining Area Overlooking The Kitchen. The Upper Level Boasts Three Sizable Bedrooms Serviced By A Fully Updated Main Bath. The Lower Third Level Offers A Large Family Room, A Fourth Bedroom, And A Renovated Full Bathroom, While The Unfinished Fourth Basement Level Provides Ample Laundry Facilities And Storage Space.Key Highlights Include A Separate Lower Entrance, Plus A Unique Three-Season Sunroom Wrapping Around The Home Connecting The Yard And Attached Garage. Hobbyists And Trades Will Love The Garage Outfitted As A Dedicated Workshop, Complete With Workbenches And Its Own Electrical Sub-Panel. Step Outside To A Large Sundeck, Storage Shed, And Generous Fenced Corner Lot Perfect For Entertaining. Unbeatable East London Location: Parks & Community: Walking Distance To Tulan Park, Kiwanis Park Trails, And East Lions Community Centre (Pool & Gym).Schools: Minutes To St. Anne Catholic Elementary, John P. Robarts Public School, And Clarke Road Secondary.Commuting & Amenities: Fast Access To Veterans Memorial Parkway Connecting To Highway 401, Oxford Street Transit Corridors, And Minutes To Argyle Mall Shopping.

MLS®:
X14081930
Taxes
$3,384(2025)
Type
Single-Family Home
Style
Backsplit 4
County
Middlesex County
Community
East I

Listed By

Re/Max Realty Specialists Inc.
Source
PropTX - IDX
Last checked Oct 15 2026 at 11:37 PM GMT+0000
Bathroom Details
Interior Features
  • Water Heater Owned
Property Features
  • Foundation: Concrete
Heating and Cooling
  • Forced Air
  • Central Air
Basement Information
  • Full
  • Partially Finished
Pool Information
  • None
Exterior Features
  • Brick
  • Vinyl Siding
  • Roof: Asphalt Shingle
Utility Information
  • Sewer: Sewer
  • Fuel: Gas
  • Energy: Energy Certificate: No
Garage
  • Attached
Parking
  • Private Double
  • Reserved/Assigned
Location
   
Calculate drive times to this property
 
Powered by INRIX® Drive Time

Powered by Walk Score®
Disclaimer: Copyright 2026 Toronto IDX. All rights reserved. This information is deemed reliable, but not guaranteed. The information being provided is for consumers’ personal, non-commercial use and may not be used for any purpose other than to identify prospective properties consumers may be interested in purchasing. Data last updated 10/15/26 16:37

