3 Marmora Street London East, ON N5Z 1Z4
Listing Courtesy of: PropTX - IDX / Listed By: Blue Forest Realty Inc.

  3 Marmora Street London East, ON N5Z 1Z4

Active
$409,000 (CAD)

3
BED
2
BATH
1100-1500
SQFT

Description

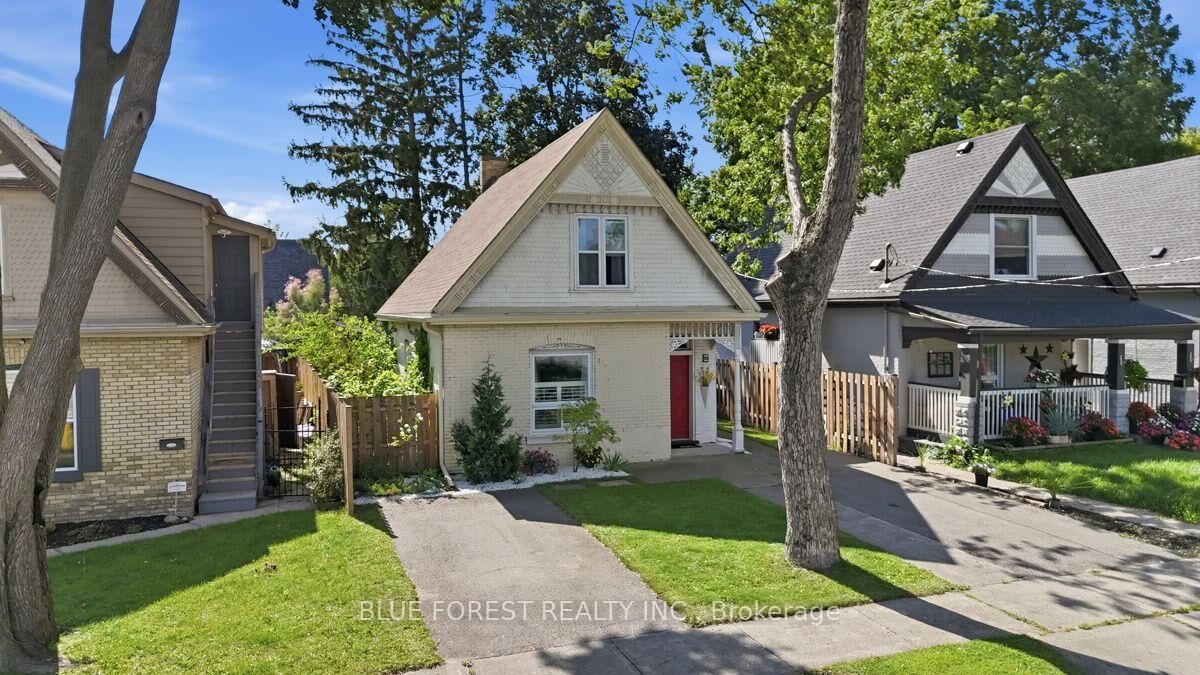
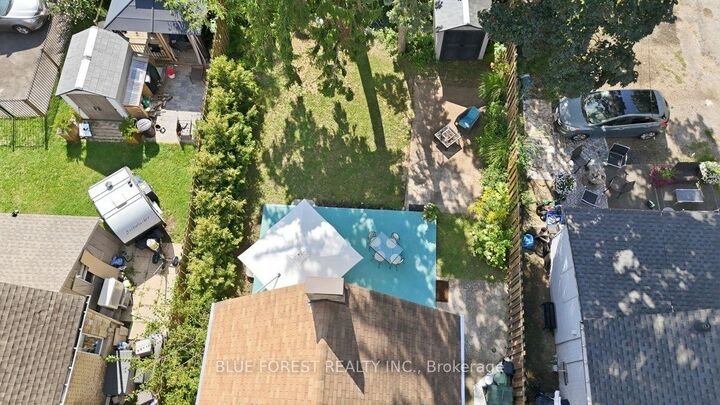
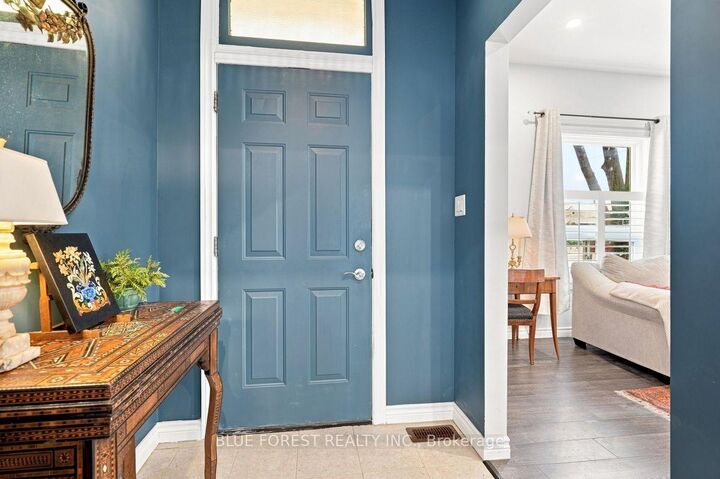
Newly priced at $409,000, this 1904 East End brick home brings character and a fully fenced yard together at a price that is hard to match in this neighbourhood. Homes with this much to offer at this price don't tend to stay on the market long.A tiled foyer opens into a bright living room and a dining room big enough for real gatherings. The main-floor bedroom works easily as a home office, studio or guest space. The main bathroom has new flooring, and the kitchen got a new fridge and stove in 2026, with a door straight out to the backyard.Upstairs, both bedrooms have a walk-in closet, which is rare in a home this age. The second bathroom has a handheld shower and follows the home's original roofline. Laundry on the second floor makes everyday life easy.In spring, the fully fenced yard fills in with established flowering perennials, the kind of garden that takes years to grow. A solid concrete pad gives you a ready spot for outdoor seating, a barbecue or a fire table.The gutters and gutter guards were added in 2024, and two private driveways give you parking that is hard to find in this part of the East End. You can walk to South Branch Park, the Thames River trails, the TVP, local cafes and transit.At $409,000, this is a well-cared-for home with real character and room to make it your own. Book your showing today.

MLS®:
X14088040
Taxes
$3,319(2025)
Type
Single-Family Home
Style
1 1/2 Storey
County
Middlesex County
Community
East L

Listed By

Blue Forest Realty Inc.
Source
PropTX - IDX
Last checked Oct 16 2026 at 11:46 PM GMT+0000
Bathroom Details
Interior Features
  • Carpet Free
Property Features
  • Foundation: Concrete
  • Foundation: Brick
  • Foundation: Block
Heating and Cooling
  • Forced Air
  • Central Air
Basement Information
  • Unfinished
Pool Information
  • None
Exterior Features
  • Brick
  • Roof: Asphalt Shingle
Utility Information
  • Sewer: Sewer
  • Fuel: Gas
  • Energy: Energy Certificate: No
Garage
  • None
Parking
  • Private
  • Private Double
  • Front Yard Parking
Stories
  • 2
Location
   
Calculate drive times to this property
 
Powered by INRIX® Drive Time

Powered by Walk Score®
Disclaimer: Copyright 2026 Toronto IDX. All rights reserved. This information is deemed reliable, but not guaranteed. The information being provided is for consumers’ personal, non-commercial use and may not be used for any purpose other than to identify prospective properties consumers may be interested in purchasing. Data last updated 10/16/26 16:46

