31 Tynemouth Drive London East, ON N5V 4V3
Listing Courtesy of: PropTX - IDX / Listed By: Re/Max Twin City Realty Inc.

  31 Tynemouth Drive London East, ON N5V 4V3

Active
$689,900 (CAD)

4
BED
3
BATH
1500-2000
SQFT

Description

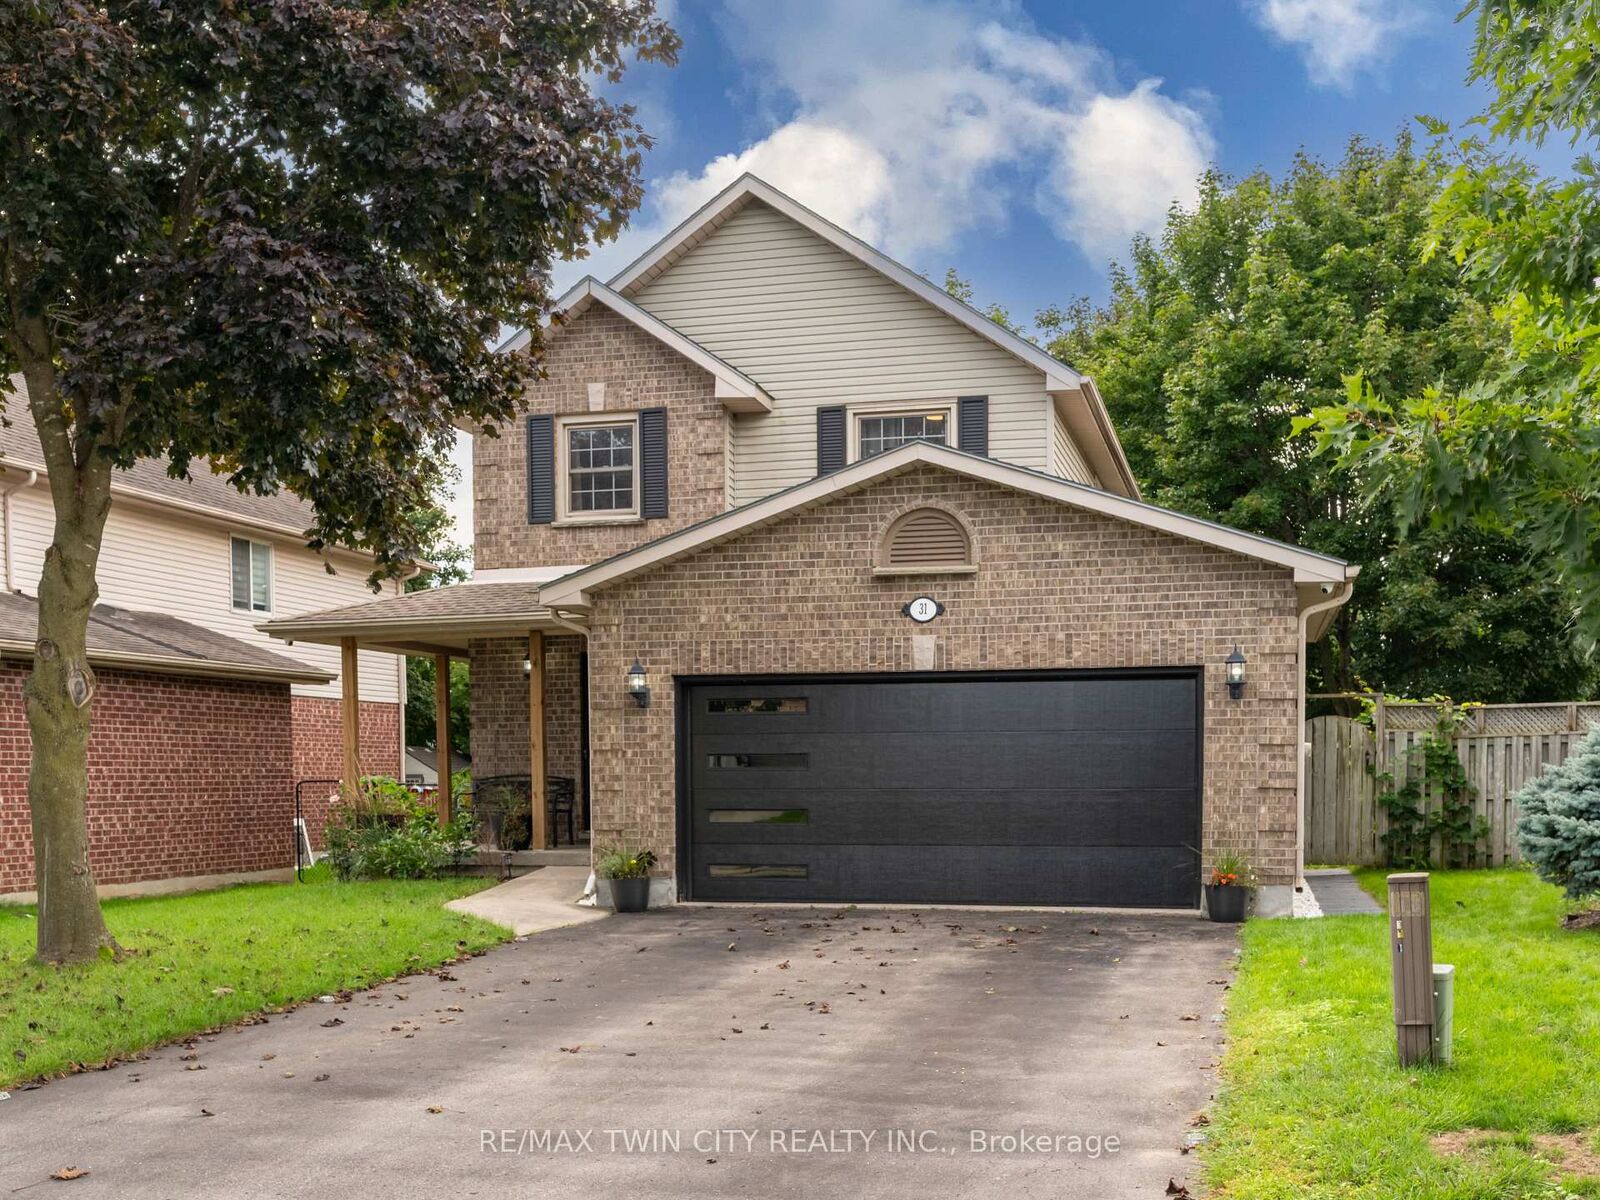
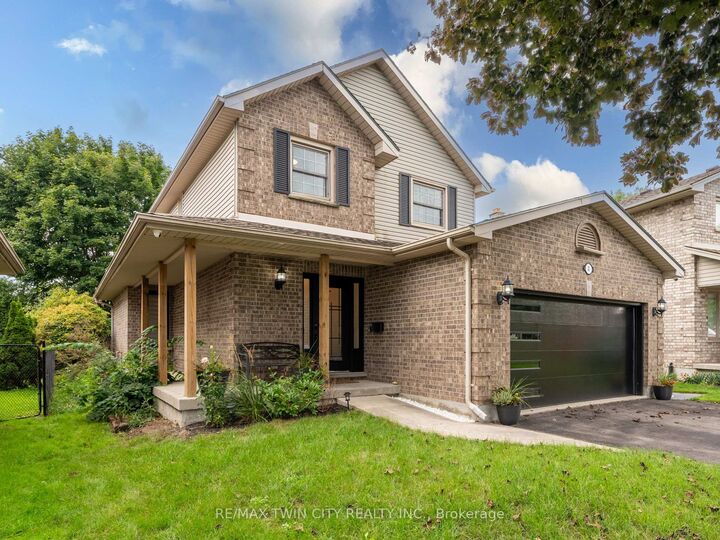
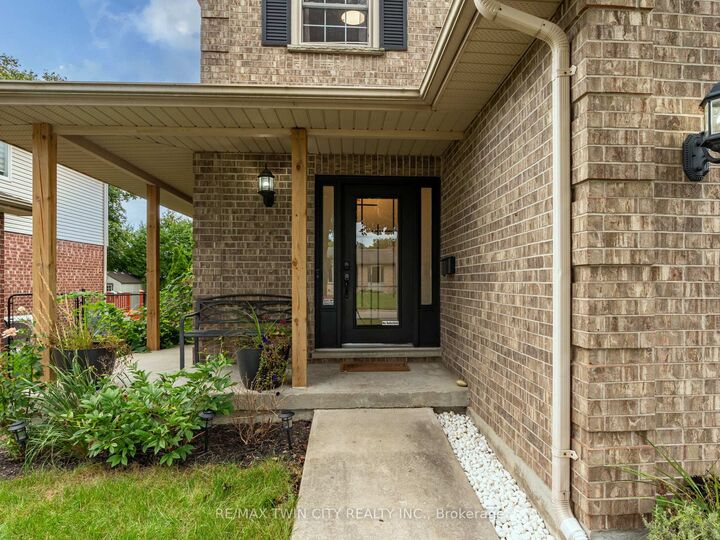
Welcome to 31 Tynemouth Drive, an extensively renovated 5-bedroom, 3-bathroom home offering over 1,900 sq. ft. of living space on a quiet, tree-lined street in a desirable London neighbourhood. With more than $100,000 invested in renovations and improvements completed in 2024, this move-in-ready property offers modern finishes, thoughtful upgrades, and exceptional space for the entire family. The stunning new kitchen features soft-close cabinetry, quartz countertops, a stylish backsplash, an under-counter bar fridge, Frigidaire Professional appliances, a gas stove, and an exterior-vented range hood. The bright main floor showcases porcelain tile and hardwood flooring, decorative wall panels, custom shelving, glass railings, updated trim, window coverings, pot lights, fixtures, doors, hardware, and fresh paint throughout. Upstairs are four generous bedrooms, including a spacious primary bedroom with a walk-in closet and a newly enlarged window that provides an abundance of natural light, along with a beautifully updated 4-piece bathroom. The fully finished basement provides additional living space with a fifth bedroom, spacious recreation room, new carpeting, renovated laundry area, and an enlarged 3-piece bathroom with a generous shower. Additional features include a Nest smart thermostat, security cameras with a monitor, Blink video doorbell, keyless entry, and a garage door opener with a built-in camera. Outside, enjoy a private, fully fenced backyard with a spacious deck, new gazebo, and mature trees, along with a new garage door, refreshed front lawn, LED walkway lighting, new concrete side walkway, and parking for up to six vehicles. Conveniently located minutes from parks, schools, shopping, and Highway 401, this beautifully upgraded home is ready to be enjoyed. Book your private showing today!

MLS®:
X13815954
Taxes
$4,100(2025)
Type
Single-Family Home
Style
2-Storey
County
Middlesex County
Community
East I

Listed By

Re/Max Twin City Realty Inc.
Source
PropTX - IDX
Last checked Sep 22 2026 at 10:38 PM GMT+0000
Bathroom Details
Interior Features
  • Central Vacuum
Property Features
  • Foundation: Poured Concrete
Heating and Cooling
  • Forced Air
  • Central Air
Basement Information
  • Finished
Pool Information
  • None
Exterior Features
  • Brick
  • Vinyl Siding
  • Roof: Asphalt Shingle
Utility Information
  • Sewer: Sewer
  • Fuel: Gas
  • Energy: Energy Certificate: No
Garage
  • Attached
Parking
  • Private
Stories
  • 2
Location
   
Calculate drive times to this property
 
Powered by INRIX® Drive Time

Powered by Walk Score®
Disclaimer: Copyright 2026 Toronto IDX. All rights reserved. This information is deemed reliable, but not guaranteed. The information being provided is for consumers’ personal, non-commercial use and may not be used for any purpose other than to identify prospective properties consumers may be interested in purchasing. Data last updated 9/22/26 15:38

