

Listing Courtesy of: PropTX - IDX / Listed By: Century 21 First Canadian Corp
48 Corinth Court London East, ON N5Y 5A8
Active
$569,900 (CAD)
OPEN HOUSE TIMES
-
OPENSat, Sep 262:00 pm - 4:00 pm
-
OPENSun, Sep 272:00 pm - 4:00 pm
Description
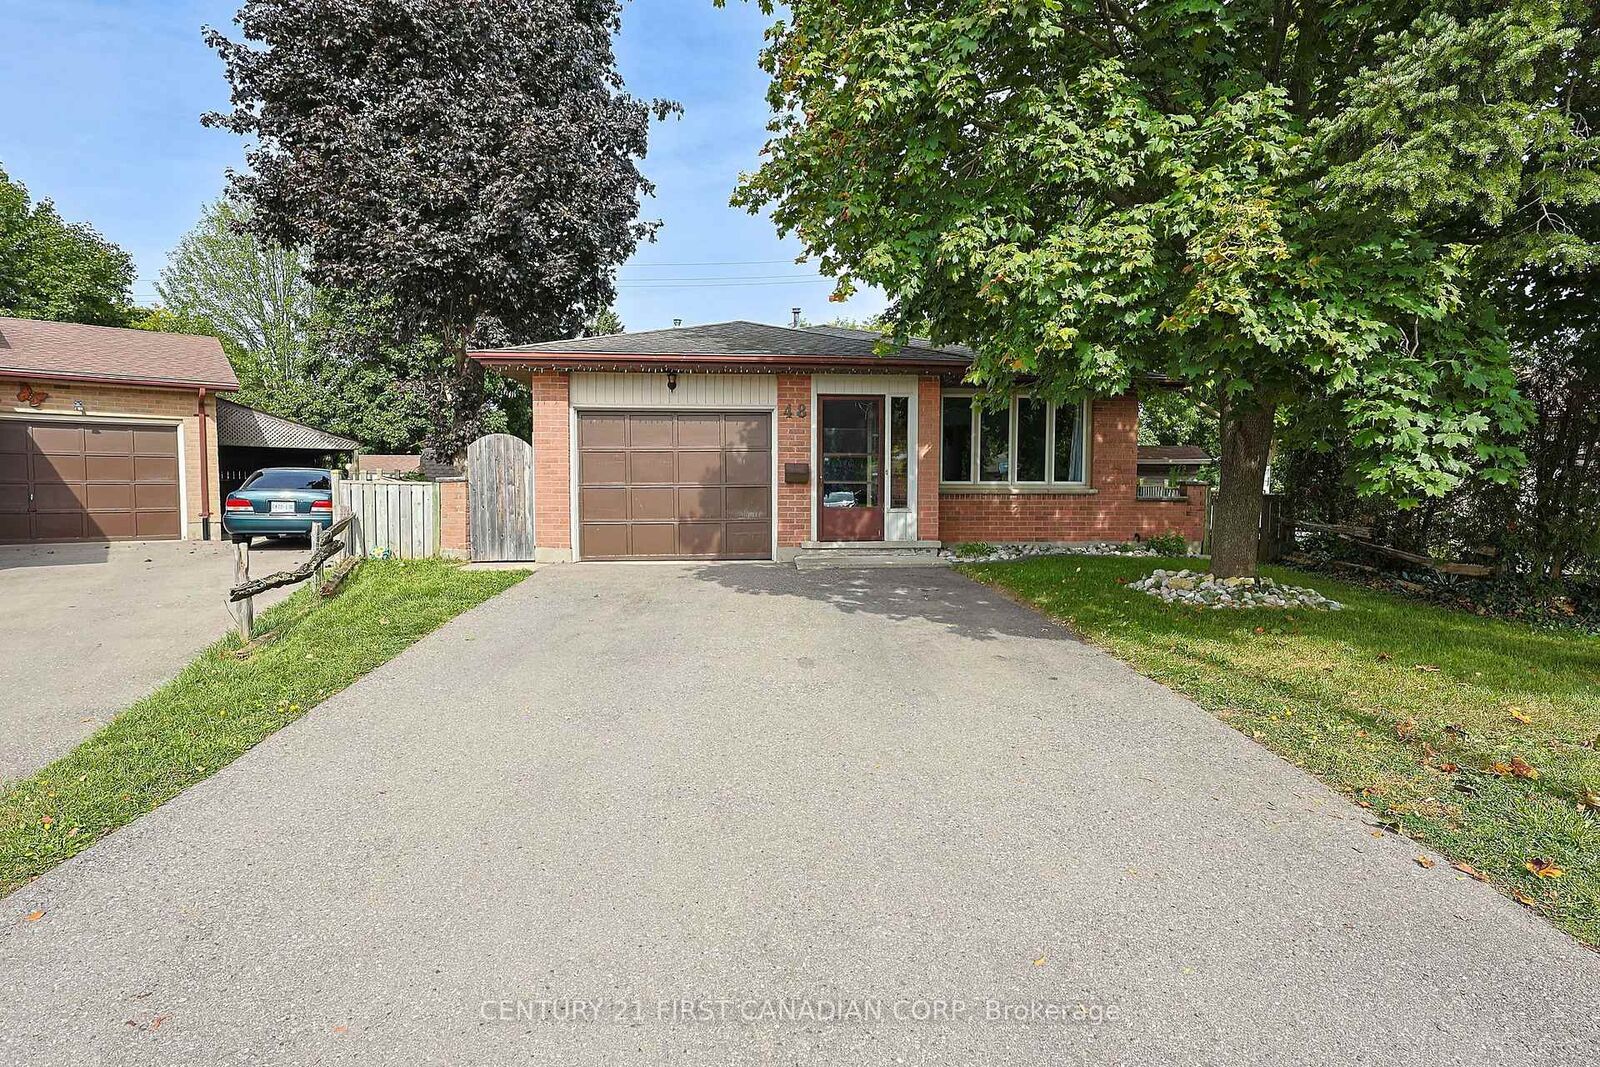
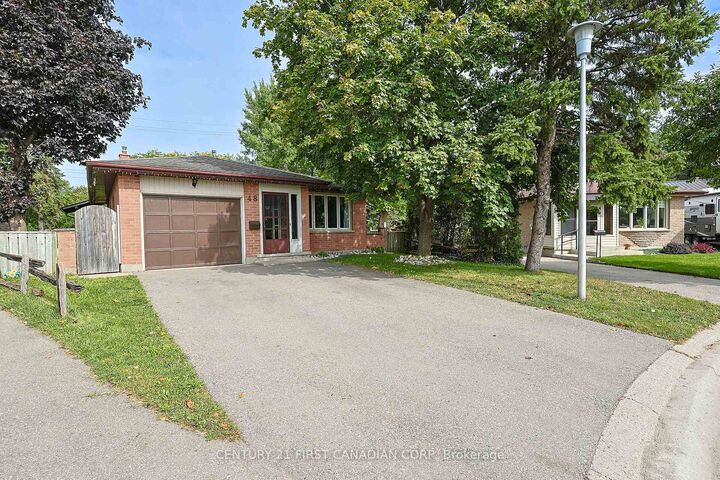
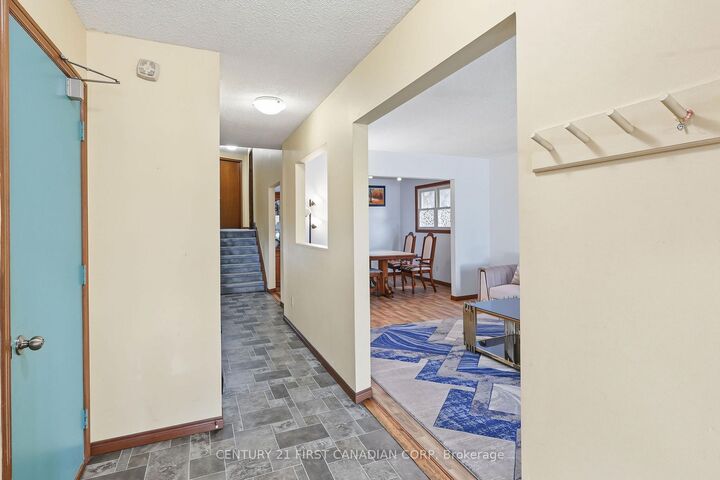
ATTENTION BUYERS: PRICED AGGRESSIVELY FOR AN IMMEDIATE SALE! This immaculate, move-in-ready 4-level backsplit sits on a premium, quiet cul-de-sac in London East and is the one you have been waiting for. Just turn the key and unpack a sprawling, highly versatile multi-level layout featuring rich wood floors, a bright kitchen with premium soft-close cabinetry, and a deep garage with a handy inside entry. The exceptional lower levels offer endless possibilities: relax in the massive family room, or utilize the adjacent bedroom which doubles perfectly as aprivate home office. Even better, the layout features an additional dedicated bedroom plus abonus smaller space that is easily convertible into your dream home gym or private yoga studio! Step outside to a fully fenced backyard that is much bigger than you think, featuring a beautiful gazebo perfect for outdoor enjoyment and entertaining while still leaving a massive open green space for kids or pets to play. You also have the ultimate family perk right across the street- a fantastic community park and splash pad! Perfectly situated Just minutes from top-rated schools and prime shopping, this home offers flexible possession to accommodate a quick closing.
MLS®:
X13828746
X13828746
Taxes
$3,923(2025)
$3,923(2025)
Lot Size
9,709 SQFT
9,709 SQFT
Type
Single-Family Home
Single-Family Home
Style
Backsplit 4
Backsplit 4
County
Middlesex County
Middlesex County
Community
East a
East a
Listed By
Century 21 First Canadian Corp
Source
PropTX - IDX
Last checked Sep 25 2026 at 5:45 PM GMT+0000
PropTX - IDX
Last checked Sep 25 2026 at 5:45 PM GMT+0000
Bathroom Details
Interior Features
- Water Heater
- Auto Garage Door Remote
- Water Meter
- In-Law Capability
Property Features
- Fireplace: Family Room
- Foundation: Concrete
Heating and Cooling
- Forced Air
- Central Air
Basement Information
- Full
Pool Information
- None
Exterior Features
- Brick Front
- Roof: Shingles
Utility Information
- Sewer: Sewer
- Fuel: Gas
- Energy: Energy Certificate: No
Garage
- Attached
Parking
- Available
Location
Disclaimer: Copyright 2026 Toronto IDX. All rights reserved. This information is deemed reliable, but not guaranteed. The information being provided is for consumers’ personal, non-commercial use and may not be used for any purpose other than to identify prospective properties consumers may be interested in purchasing. Data last updated 9/25/26 10:45

