505 Talbot Street 2701 London East, ON N6A 2S6
Listing Courtesy of: PropTX - IDX / Listed By: Re/Max Advantage Realty Ltd.

  505 Talbot Street 2701 London East, ON N6A 2S6

Active
$1,100,000 (CAD)
3
BED
3
BATH
2000-2249
SQFT

Description

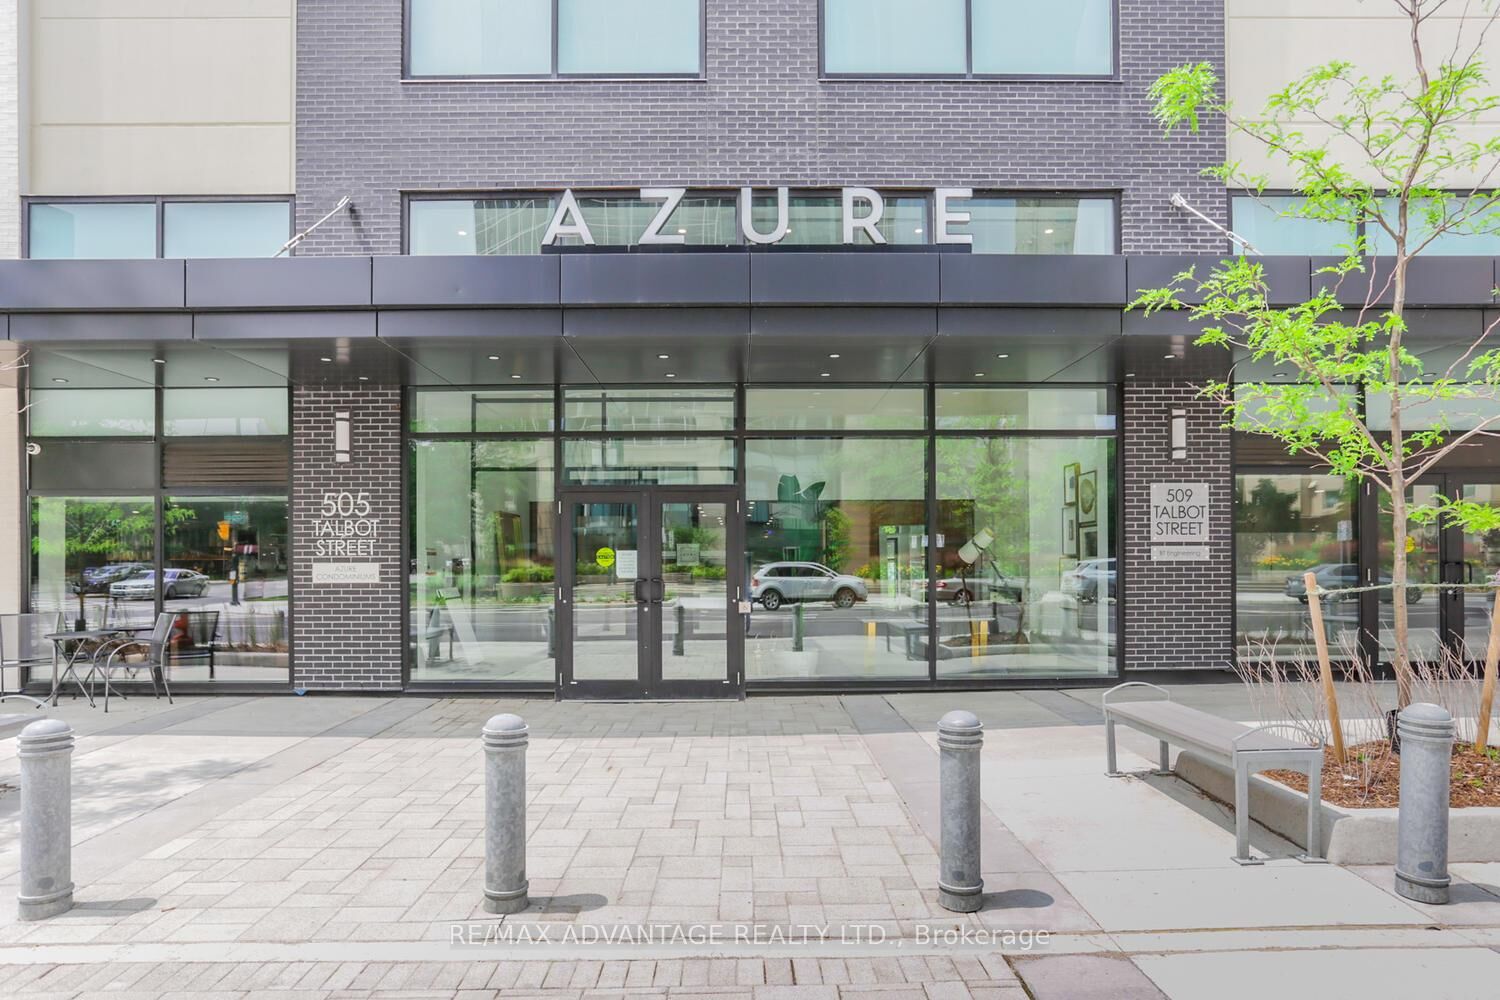
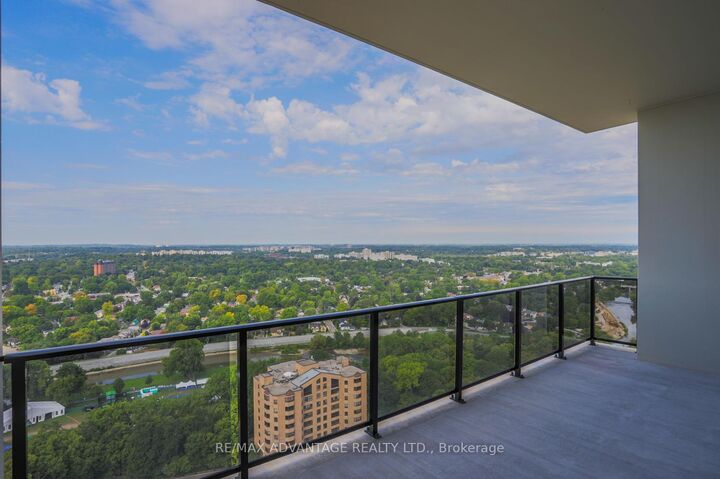
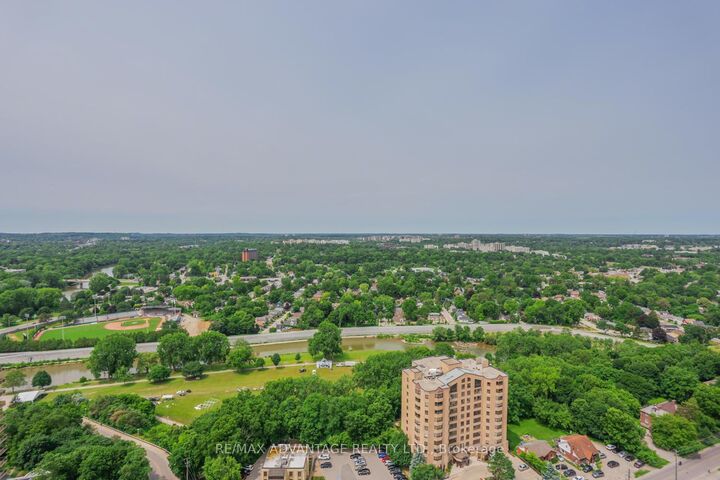
Spectacular views from the 27th floor of this open concept 2,235 sq ft Penthouse w 3 bedroom, 3 full baths plus Den in the heart of downtown at The Azure. Offering incredible North & West views of the Thames River, Labatt Park and London's Forest City. This spacious Penthouse has floor to ceiling windows throughout providing bright interior living while glass railing enhances the breathtaking views with an additional 300 sq ft of outdoor covered Terrace off living area and separate balcony for the 3rd bedroom. Large open concept living, dining & kitchen area allows for entertaining at its best or cozy up by the fireplace to relax and take in the evening sun sets. Custom cabinetry in Chefs kitchen, quartz countertops and built in appliances. Engineered hardwood throughout the unit (no carpet) along with tile in the 3 bathrooms. West facing primary bedroom is complete with walk in closet, a 5pc ensuite with heated flooring. The second & third bedrooms also with a wall of windows and adjacent 4pc baths include walk in closets in both. 2 owned parking spots with an electric vehicle plug-in w/no stairs to the elevators. Impressive common areas include a golf simulator, games room w/ bar & pool table, upper level gym and spectacular rooftop lounge with panoramic city views. Everything you could ever dream of is here at The Azure.

MLS®:
X13542542
Taxes
$11,670(2025)
Type
Condo
Style
Apartment
County
Middlesex County
Community
East F

Listed By

Re/Max Advantage Realty Ltd.
Source
PropTX - IDX
Last checked Jul 11 2026 at 2:46 AM GMT+0000
Bathroom Details
Interior Features
  • Carpet Free
Heating and Cooling
  • Forced Air
  • Central Air
Condo Information
  • Fees: $1062
Exterior Features
  • Concrete
Utility Information
  • Fuel: Gas
  • Energy: Energy Certificate: No
Garage
  • Underground
Location
   
Calculate drive times to this property
 
Powered by INRIX® Drive Time

Powered by Walk Score®
Disclaimer: Copyright 2026 Toronto IDX. All rights reserved. This information is deemed reliable, but not guaranteed. The information being provided is for consumers’ personal, non-commercial use and may not be used for any purpose other than to identify prospective properties consumers may be interested in purchasing. Data last updated 7/10/26 19:46

