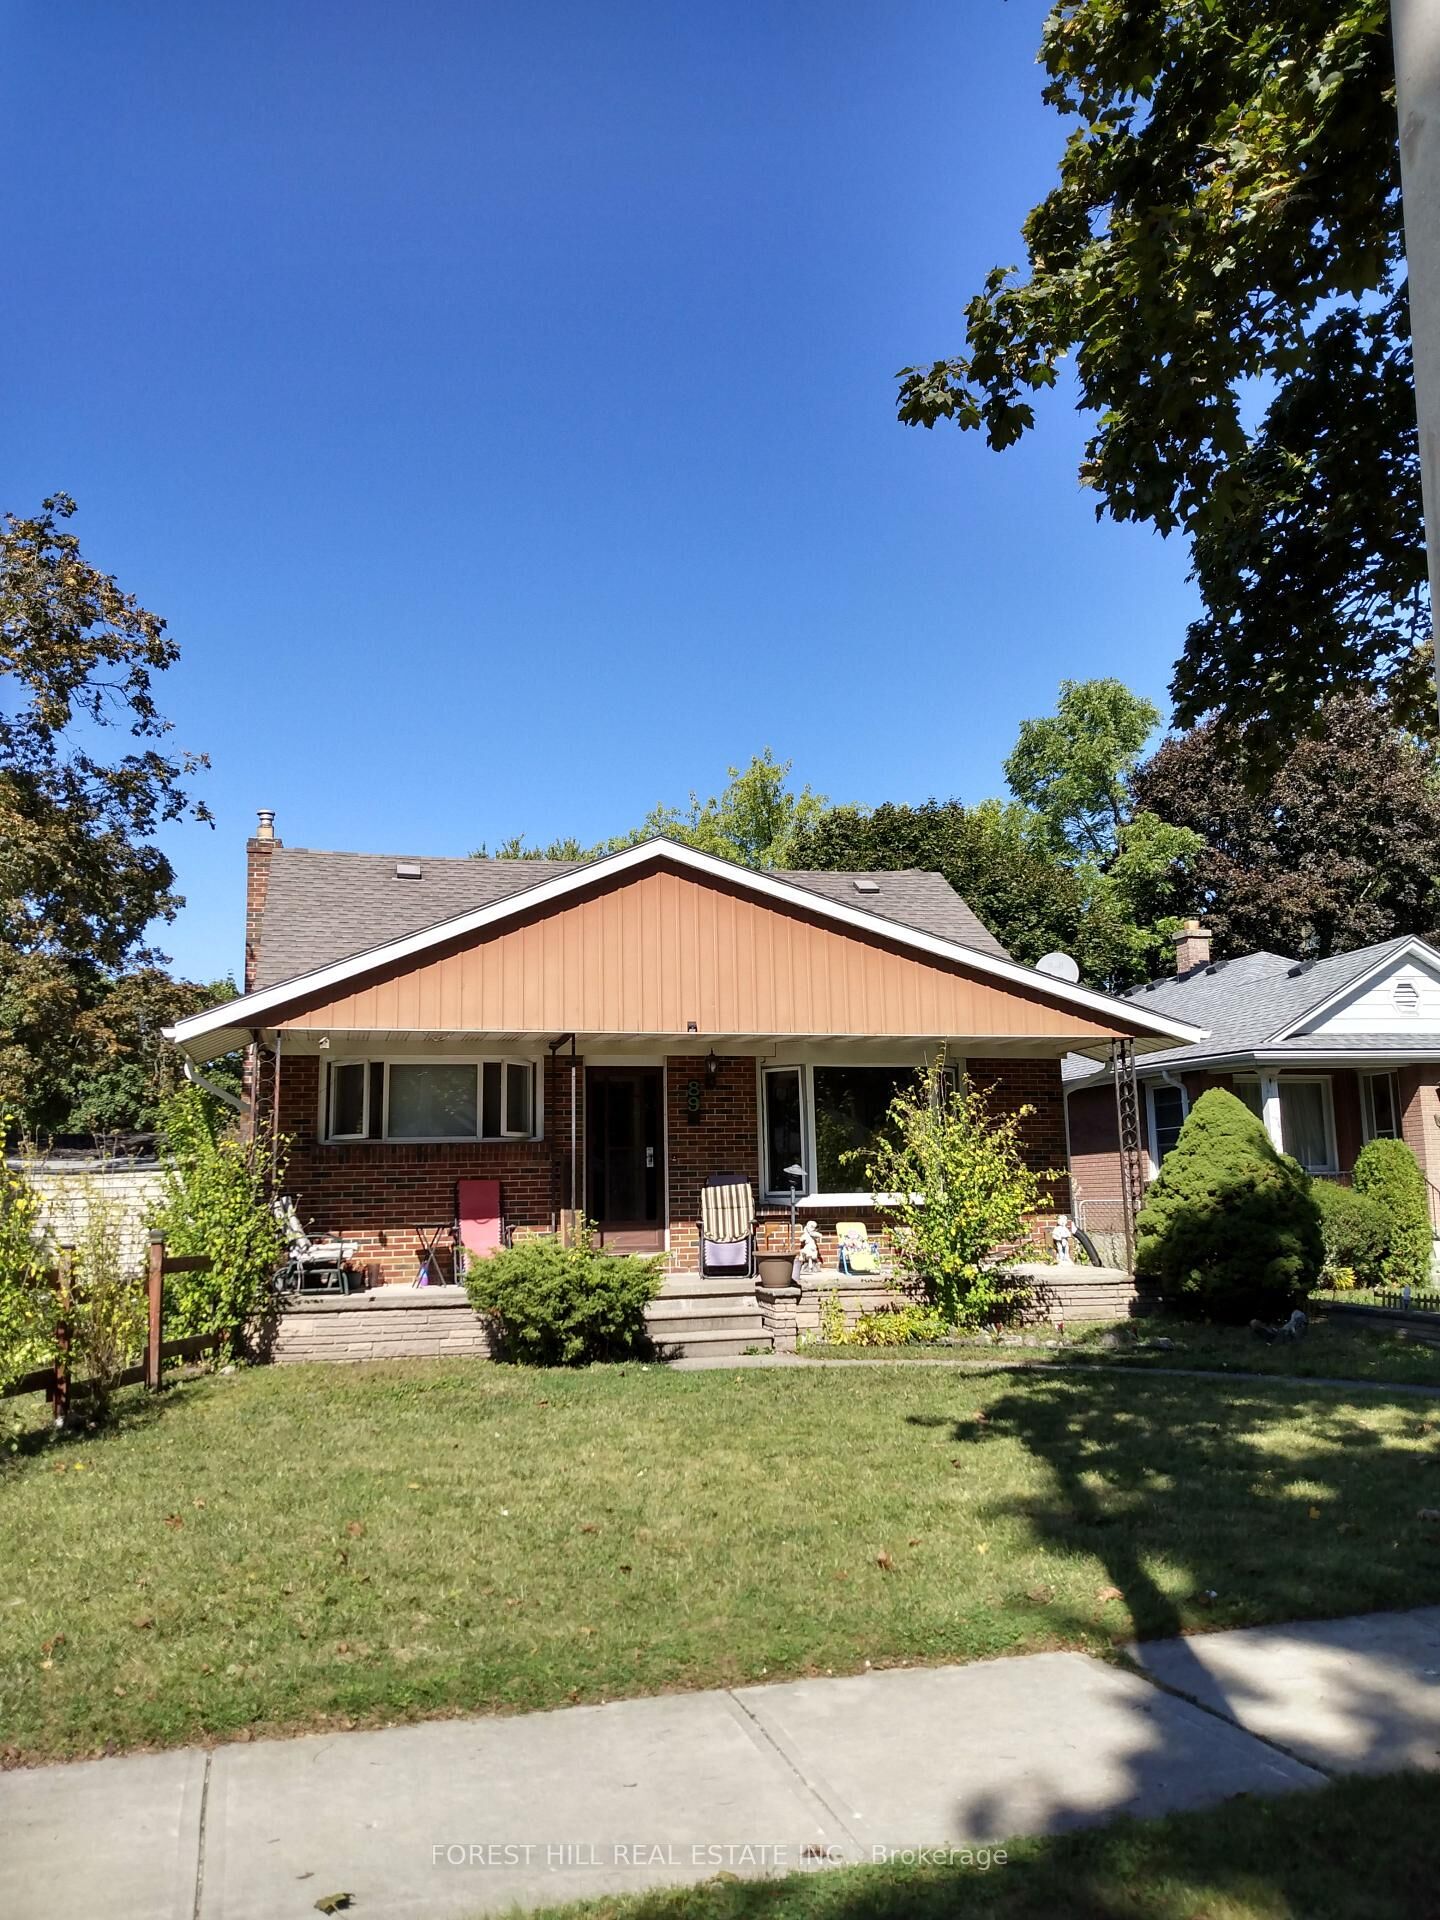
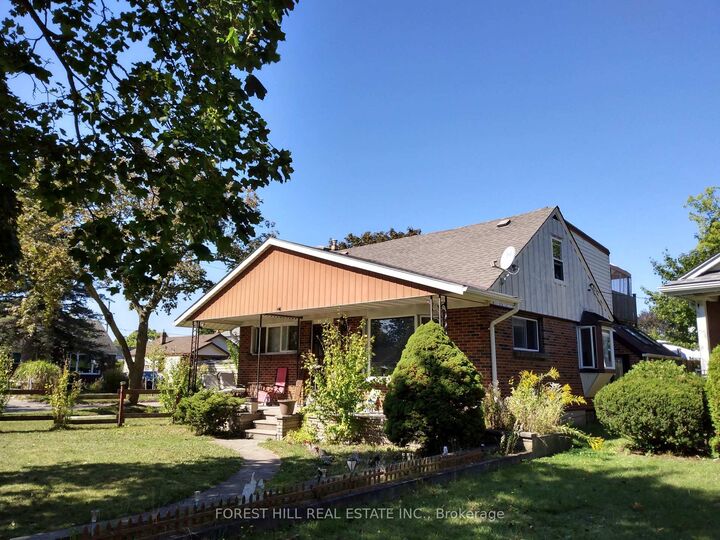
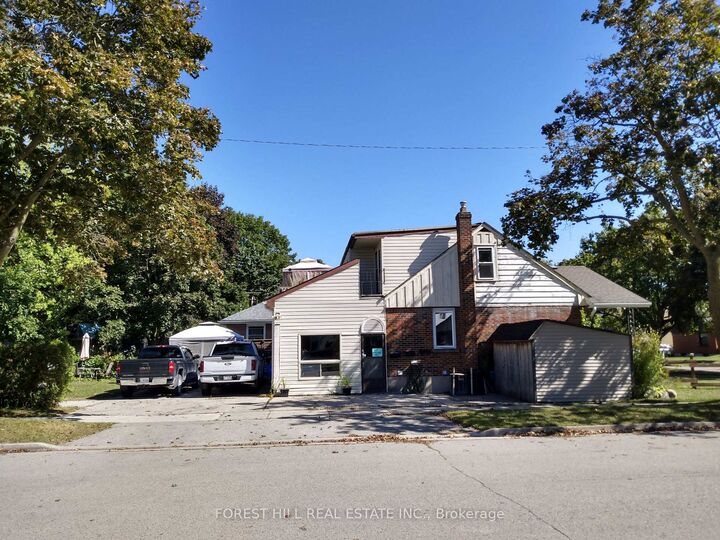
89 Heather Crescent London East, ON N5W 4L6
Listing Courtesy of: PropTX - IDX / Listed By: Forest Hill Real Estate Inc.

  89 Heather Crescent London East, ON N5W 4L6

Active
$389,900 (CAD)
4
BED
2
BATH
1500-2000
SQFT

Description

Attention Renovators/Contractors: Welcome to this value-add opportunity in the Hale Street District of Argyle, one of East London's established residential pockets. This Estate-sale up/down Duplex is set on a spacious 45' x 127' corner lot within a small, quiet cul-de-sac enclave with limited through traffic, offering a rare chance to unlock the potential of a well-located property close to schools, Argyle Mall, shopping, transit, and major employment corridors including Veterans Memorial Parkway.Zoned R1-5, this 1.5 storey tenanted property features a spacious Main Unit that spans the main floor and lower level, offering approximately 1,500+ sq. ft. of combined living space with 2 bedrooms, 1 bathroom, a dine-in kitchen, living room, rear family room addition with gas fireplace and skylights, plus additional lower-level living space and versatile den ideal as a home office or guest space. The Upper Unit, with its own private entrance, offers approximately 560+ sq. ft. with 2 bedrooms, 1 bathroom, cozy living room, and walkout access to a private outdoor deck. Each unit is separately metered for hydro and has its own owned hot water tank.The property requires updating and is being sold in as-is, where-is condition with no representations or warranties, and has been priced accordingly. With the right vision, this is an ideal opportunity for renovators, contractors, or live-in buyers with a longer-term ownership plan who are prepared to build equity through improvements and bring new life to a property with meaningful long-term potential.

MLS®:
X13555464
Taxes
$3,770(2025)
Lot Size
5,716 SQFT
Type
Multifamily
Style
1 1/2 Storey
County
Middlesex County
Community
East N

Listed By

Forest Hill Real Estate Inc.
Source
PropTX - IDX
Last checked Jul 15 2026 at 2:22 AM GMT+0000
Bathroom Details
Interior Features
  • Accessory Apartment
Property Features
  • Foundation: Concrete Block
Heating and Cooling
  • Forced Air
  • Central Air
Basement Information
  • Partially Finished
Pool Information
  • None
Exterior Features
  • Brick
  • Vinyl Siding
  • Roof: Asphalt Shingle
  • Roof: Asphalt Rolled
Utility Information
  • Sewer: Sewer
  • Fuel: Gas
  • Energy: Energy Certificate: No
Garage
  • None
Parking
  • Private Triple
Stories
  • 2
Location
   
Calculate drive times to this property
 
Powered by INRIX® Drive Time

Powered by Walk Score®
Disclaimer: Copyright 2026 Toronto IDX. All rights reserved. This information is deemed reliable, but not guaranteed. The information being provided is for consumers’ personal, non-commercial use and may not be used for any purpose other than to identify prospective properties consumers may be interested in purchasing. Data last updated 7/14/26 19:22

