903 Maitland Street London East, ON N5Y 2X2
Listing Courtesy of: PropTX - IDX / Listed By: Re/Max Centre City Realty Inc.

  903 Maitland Street London East, ON N5Y 2X2

Active
$615,000 (CAD)

3
BED
1
BATH
1100-1500
SQFT

Description

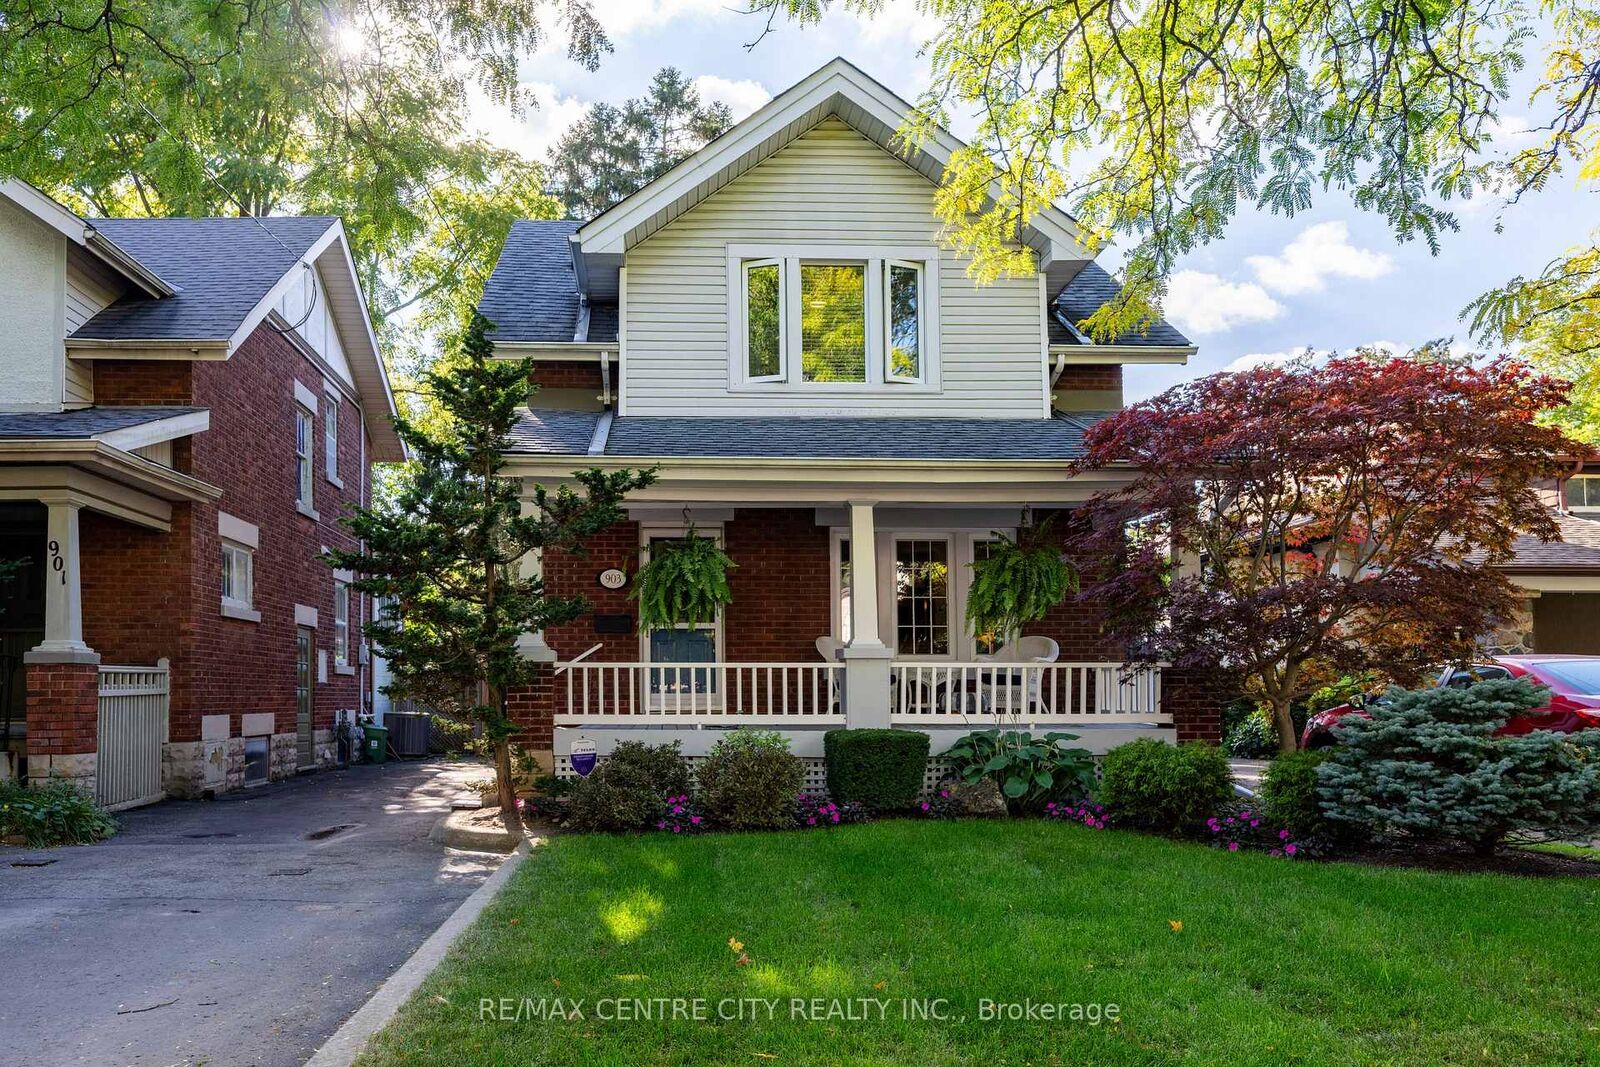
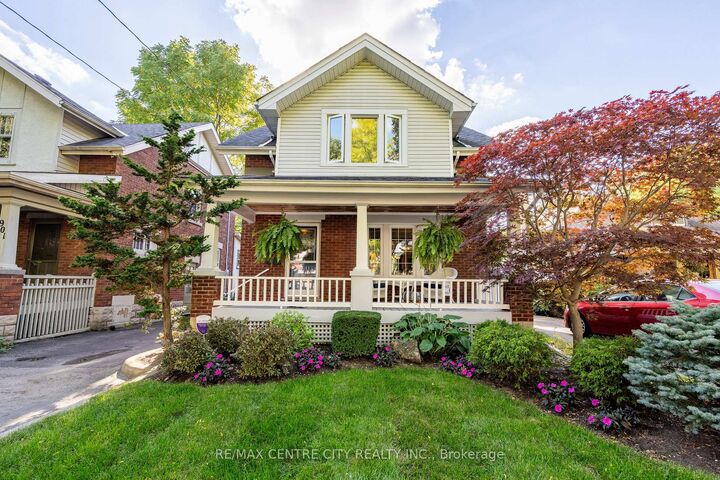
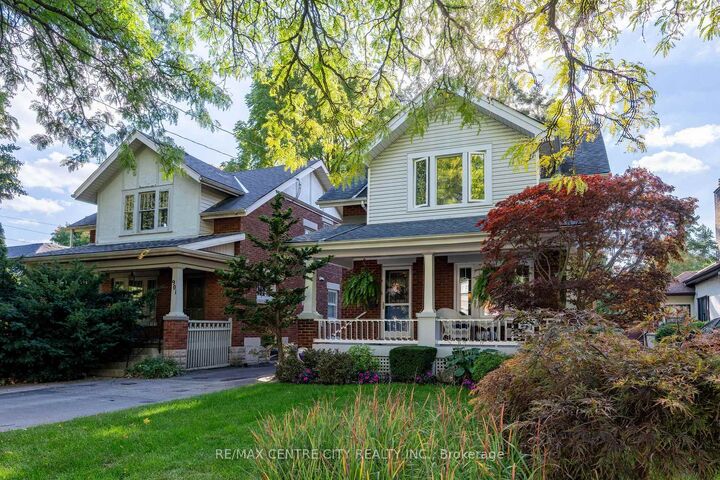
Come and see this lovingly cared for meticulously maintained Century Home in London's desirable Old North, family-friendly neighborhood. From the mature tree-lined street to the beautifully manicured yard, with so much history and character, you will not be disappointed; Enjoy morning coffee on the charming, covered front porch - watch the rain come down on warm summer evenings or enjoy a good book on a sunny day; from the cozy foyer enter the inviting living and dining area filled with natural light and showcasing gorgeous natural wood trim around all the doors and windows - you will find this fabulous feature throughout the entire home; This open concept area is perfect for entertaining; the updated kitchen, overlooking the backyard, has a gas stove - a warm and inspiring place to make delicious family meals; Upstairs you will find three spacious, sunny bedrooms, an updated bathroom and a generous sized floor to ceiling closet; Make your way down to the lower level where a terrific family room awaits fun game and movie nights! The private backyard with it's large composite deck and gorgeous awning offers a space where BBQs, gardening or simply relaxing can take place; Electrical updated October 2026; Fantastic location just minutes from Western University, St. Joseph's Hospital, Gibbons Park, Downtown London and excellent schools.

MLS®:
X14131264
Taxes
$4,180(2026)
Type
Single-Family Home
Style
2-Storey
County
Middlesex County
Community
East B

Listed By

Re/Max Centre City Realty Inc.
Source
PropTX - IDX
Last checked Oct 31 2026 at 1:59 AM GMT+0000
Bathroom Details
Interior Features
  • Central Vacuum
  • Water Heater
  • Storage
  • Upgraded Insulation
Property Features
  • Foundation: Concrete Block
Heating and Cooling
  • Forced Air
  • Central Air
Basement Information
  • Finished
Pool Information
  • None
Exterior Features
  • Brick
  • Aluminum Siding
  • Roof: Asphalt Shingle
Utility Information
  • Sewer: Sewer
  • Fuel: Gas
  • Energy: Energy Certificate: No
Garage
  • None
Parking
  • Mutual
Stories
  • 2
Location
   
Calculate drive times to this property
 
Powered by INRIX® Drive Time

Powered by Walk Score®
Disclaimer: Copyright 2026 Toronto IDX. All rights reserved. This information is deemed reliable, but not guaranteed. The information being provided is for consumers’ personal, non-commercial use and may not be used for any purpose other than to identify prospective properties consumers may be interested in purchasing. Data last updated 10/30/26 18:59

