941 Waterloo Street London East, ON N6A 3X2
Listing Courtesy of: PropTX - IDX / Listed By: Keller Williams Lifestyles

  941 Waterloo Street London East, ON N6A 3X2

Active
$855,000 (CAD)
4
BED
3
BATH
1500-2000
SQFT

Description

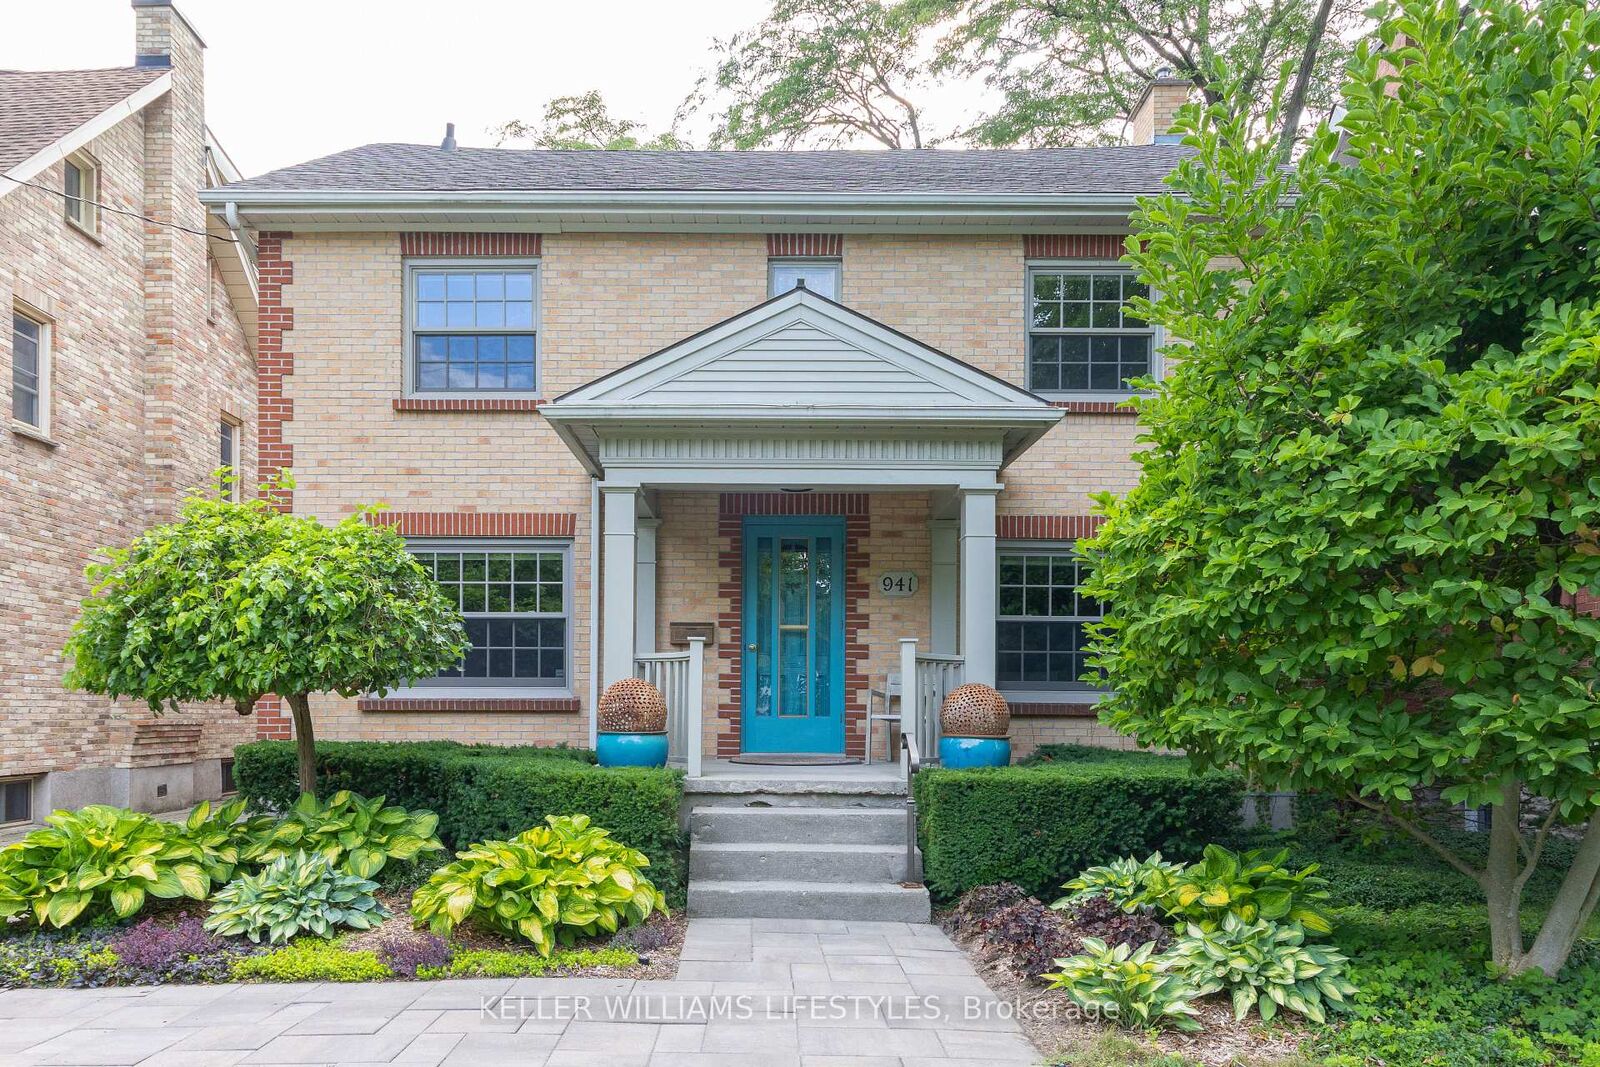
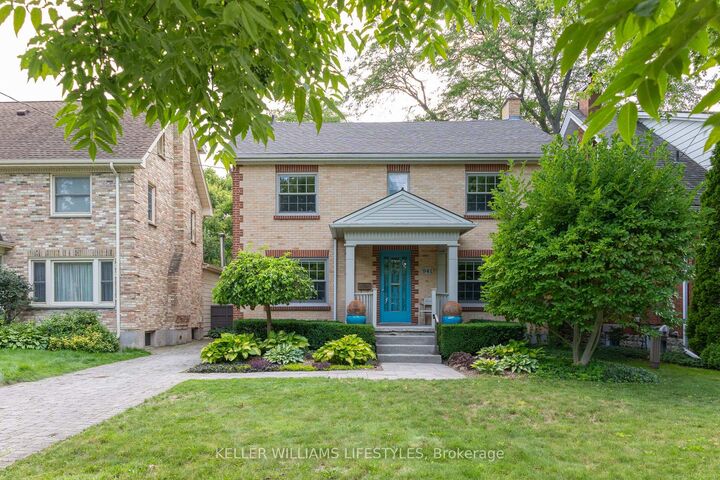
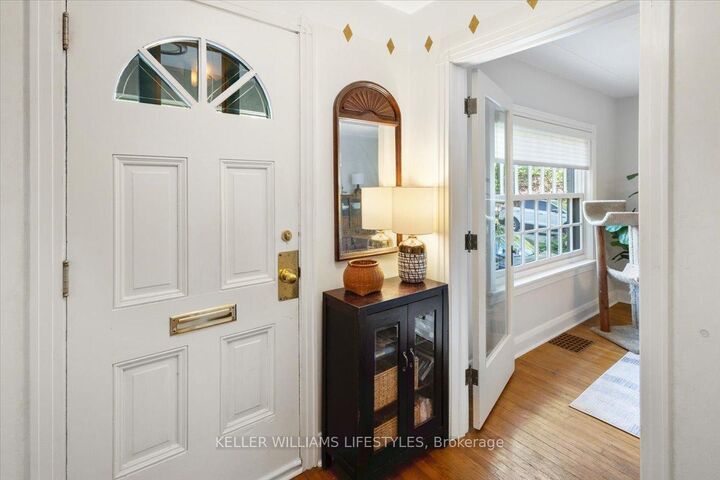
Welcome to Old North! One of London's most desirable neighbourhoods, known for its mature tree-lined streets, timeless character, and close proximity to parks, Western University, hospitals, and downtown amenities. This beautifully maintained 3+1 bedroom home perfectly blends classic charm with thoughtful modern updates. Featuring 2.5 updated bathrooms, including a spa-inspired lower-level bath with heated flooring. This home offers both comfort and functionality for today's lifestyle. The timeless eat-in kitchen offers classic appeal with generous cabinetry, ample storage space, and a brand new gas stove - perfectly designed for both everyday living and entertaining. Downstairs, the fully finished lower level offers additional living space with a cozy gas fireplace and convenient walk-up access to the backyard - ideal for entertaining, relaxing, or multigenerational living potential. Step outside and enjoy your own private backyard retreat. Fully fenced and beautifully landscaped, the outdoor space is complete with a tranquil fountain, creating the perfect setting for quiet mornings or summer evenings with family and friends. Adding even more versatility is the large detached double garage, currently used as a workshop and additional storage space. Numerous updates provide peace of mind, including newer windows throughout, updated furnace and air conditioning, newer roof shingles, sprinkler system, and a newly replaced rental water heater (2026).A rare opportunity to own a move-in-ready home in the heart of Old North, where historic charm and modern convenience come together beautifully.

MLS®:
X13741358
Taxes
$6,504(2025)
Type
Single-Family Home
Style
2-Storey
Views
City
County
Middlesex County
Community
East B

Listed By

Keller Williams Lifestyles
Source
PropTX - IDX
Last checked Sep 3 2026 at 11:30 PM GMT+0000
Bathroom Details
Interior Features
  • Garburator
Property Features
  • Fireplace: Natural Gas
  • Fireplace: Electric
  • Foundation: Poured Concrete
Heating and Cooling
  • Forced Air
  • Central Air
Basement Information
  • Finished
  • Walk-Up
Pool Information
  • None
Exterior Features
  • Brick
  • Wood
  • Roof: Asphalt Shingle
Utility Information
  • Sewer: Sewer
  • Fuel: Gas
  • Energy: Energy Certificate: No
Garage
  • Detached
Parking
  • Private
Stories
  • 2
Location
   
Calculate drive times to this property
 
Powered by INRIX® Drive Time

Powered by Walk Score®
Disclaimer: Copyright 2026 Toronto IDX. All rights reserved. This information is deemed reliable, but not guaranteed. The information being provided is for consumers’ personal, non-commercial use and may not be used for any purpose other than to identify prospective properties consumers may be interested in purchasing. Data last updated 9/3/26 16:30

