964 Maitland Street London East, ON N5Y 2X4
Listing Courtesy of: PropTX - IDX / Listed By: Royal Lepage Triland Realty

  964 Maitland Street London East, ON N5Y 2X4

Active
$650,000 (CAD)

3
BED
2
BATH
1500-2000
SQFT

Description

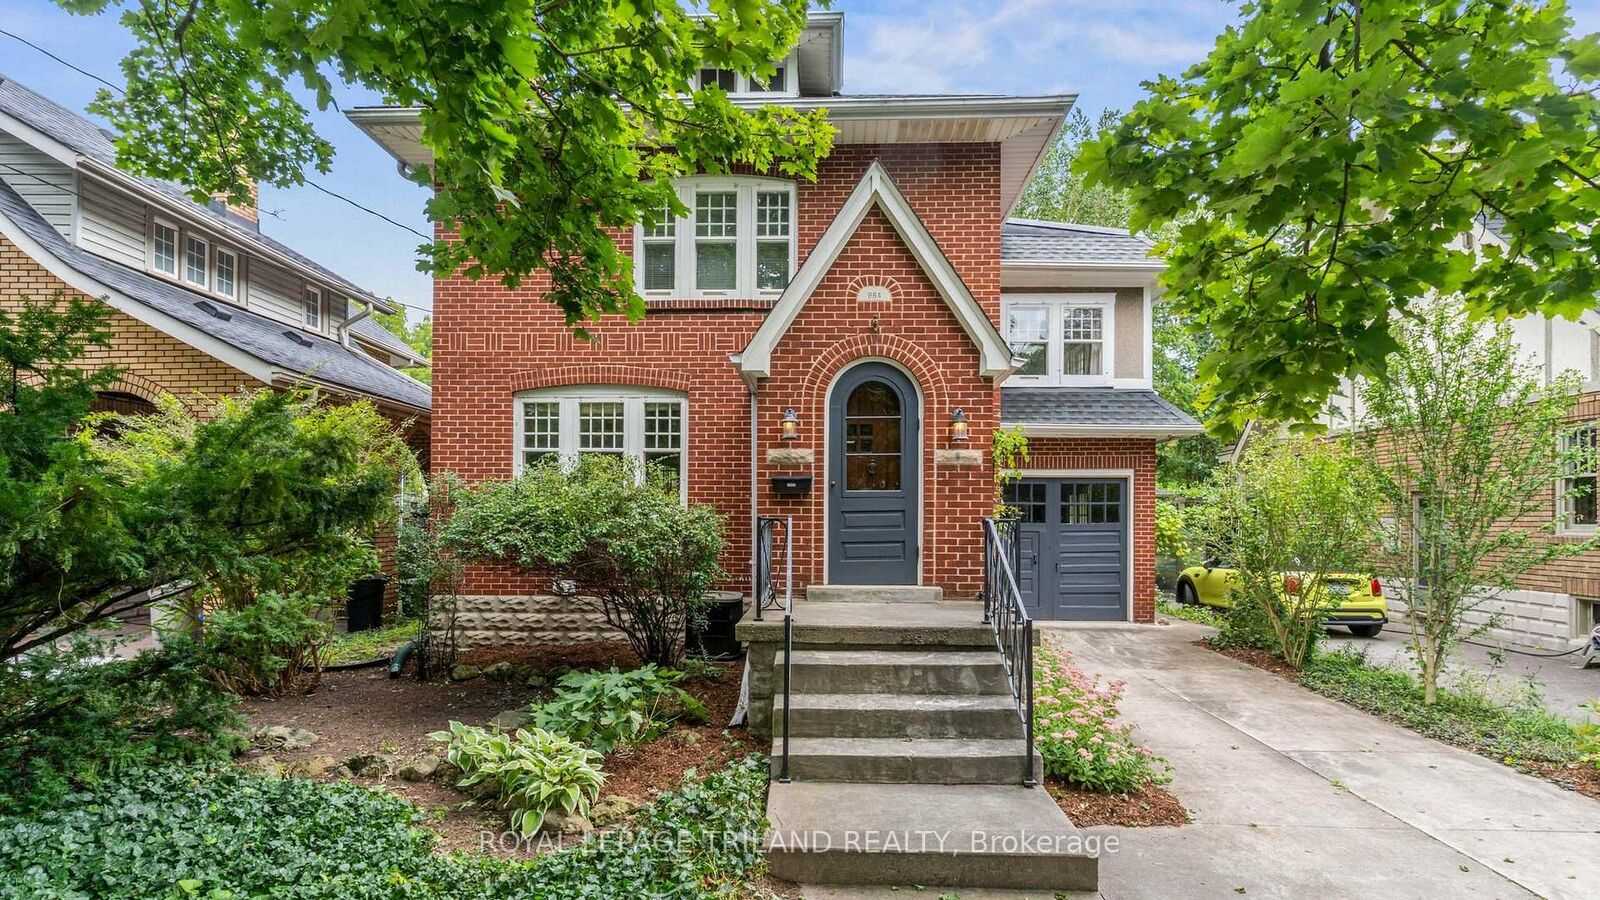
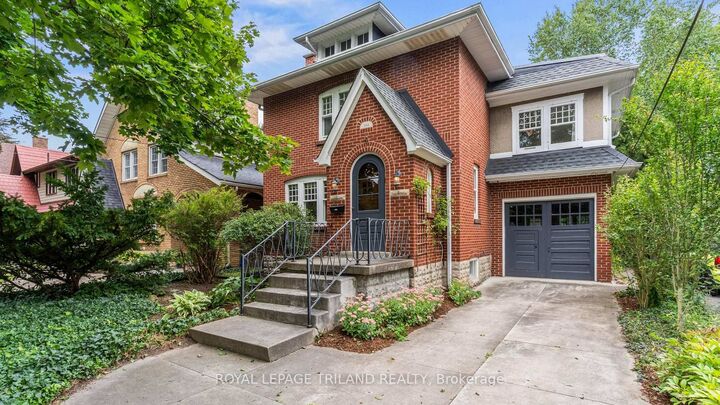
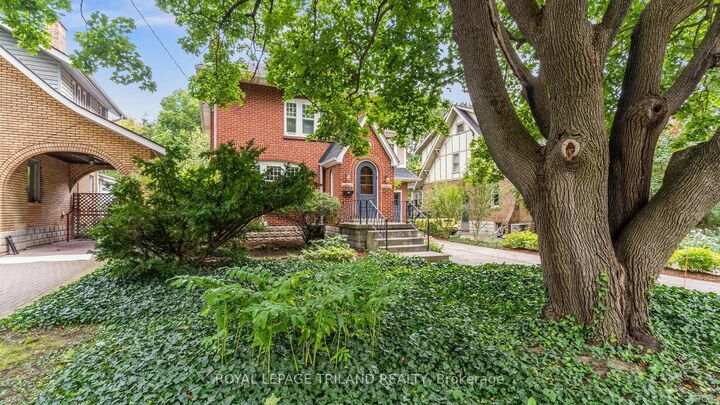
Welcome to 964 Maitland St, a well-cared-for Old North home where original character, mature surroundings and a wonderfully central location come together. The home's traditional architecture has been maintained inside and out, creating the warmth and personality that make this neighbourhood so special. Upstairs you'll find three bedrooms and a full bathroom, along with a bright bonus room filled with natural light. Use it as a home office, creative studio, reading room or play space, with the flexibility to explore converting it to a fourth bedroom if your needs change. Outside is where this property offers something truly special. Surrounded by mature trees and established landscaping, the backyard feels surprisingly private and removed from the city, with a large covered deck providing the perfect place for morning coffee, summer dinners or relaxing at the end of the day. A single-car garage and driveway parking for three add practical convenience. All of this in Old North, close to neighbourhood parks, St. Joseph's Hospital, Western University, Richmond Row and downtown, with the Thames Valley Parkway and some of London's best green space nearby. A home with genuine character, a backyard you'll want to spend time in and a location that makes everyday life easy.

MLS®:
X13798362
Taxes
$5,354(2026)
Lot Size
5,837 SQFT
Type
Single-Family Home
Style
2-Storey
County
Middlesex County
Community
East B

Listed By

Royal Lepage Triland Realty
Source
PropTX - IDX
Last checked Sep 17 2026 at 10:56 PM GMT+0000
Bathroom Details
Interior Features
  • Other
Property Features
  • Fireplace: Living Room
  • Foundation: Concrete
Heating and Cooling
  • Forced Air
  • Central Air
Basement Information
  • Full
  • Partially Finished
Pool Information
  • None
Exterior Features
  • Brick
  • Roof: Shingles
Utility Information
  • Sewer: Sewer
  • Fuel: Gas
  • Energy: Energy Certificate: No
Garage
  • Attached
Parking
  • Private
Stories
  • 2
Location
   
Calculate drive times to this property
 
Powered by INRIX® Drive Time

Powered by Walk Score®
Disclaimer: Copyright 2026 Toronto IDX. All rights reserved. This information is deemed reliable, but not guaranteed. The information being provided is for consumers’ personal, non-commercial use and may not be used for any purpose other than to identify prospective properties consumers may be interested in purchasing. Data last updated 9/17/26 15:56

