

Listing Courtesy of: PropTX - IDX / Listed By: Sutton Group Small Town Team Realty Inc.
1129 South Wenige Drive London North, ON N5X 4G5
Pending
$725,000 (CAD)
OPEN HOUSE TIMES
-
OPENSun, Jul 121:00 pm - 3:00 pm
-
OPENSun, Jul 121:00 pm - 3:00 pm

Description
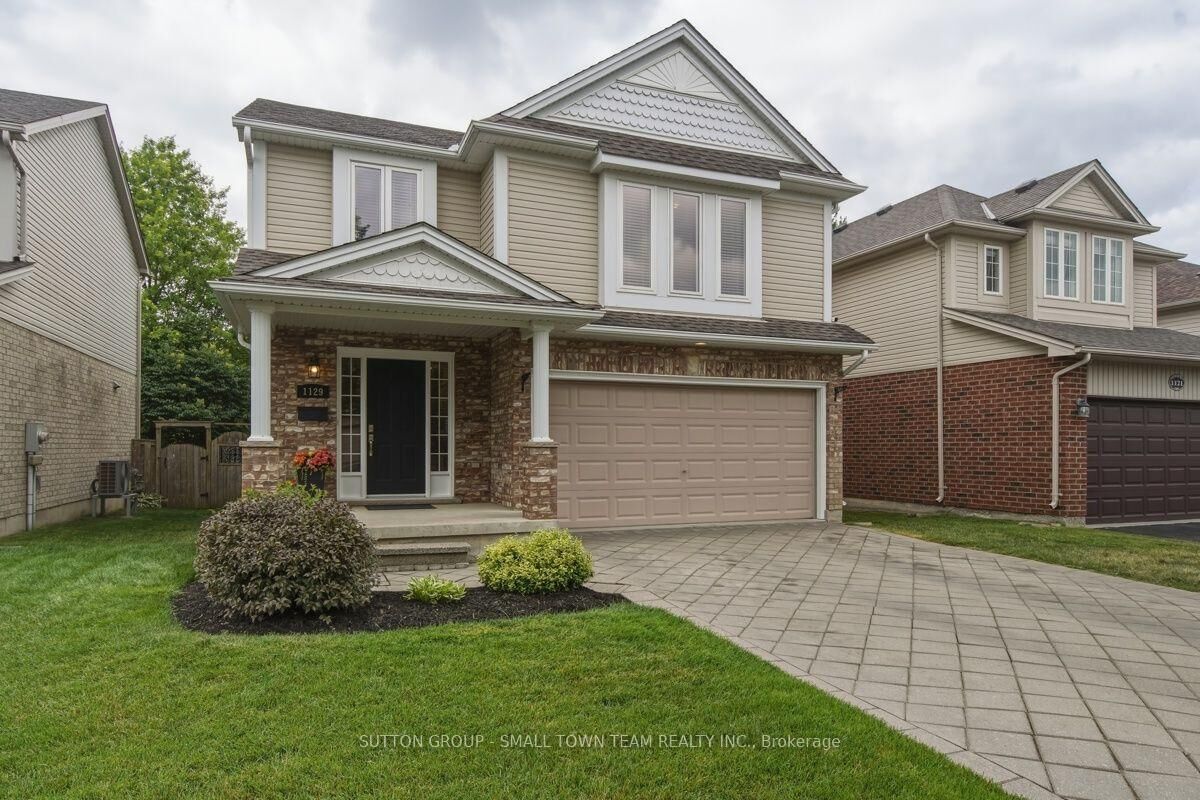
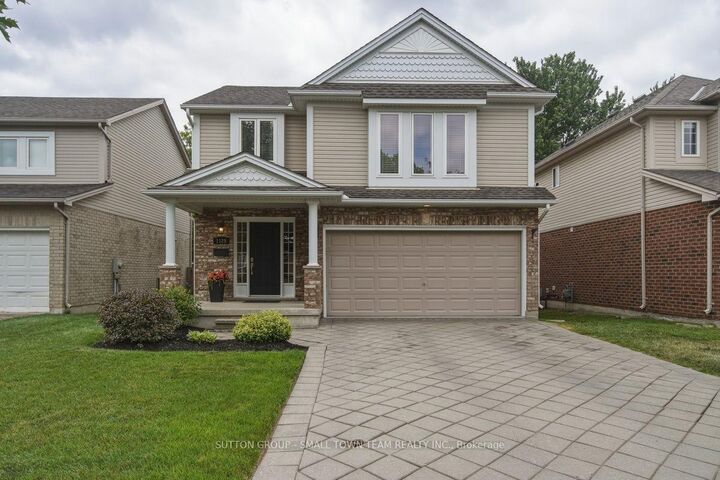
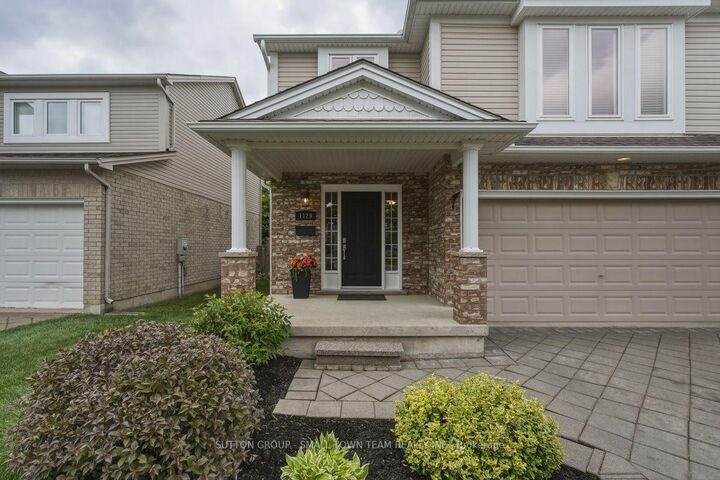
Welcome to this beautifully maintained 3-bedroom, 4-bath family home in one of North London's most sought-after neighbourhoods! Offering over 1,800 sq. ft. above grade plus a professionally finished lower level, this home combines spacious living with thoughtful updates throughout. The bright open-concept main floor is ideal for everyday living and entertaining, featuring a generous eat-in kitchen with large pantry, breakfast peninsula, updated backsplash, under-cabinet lighting and plenty of room for family gatherings. Upstairs you'll love the convenience of second-floor laundry, three generous bedrooms, including a spacious primary retreat with walk-in closet and an updated ensuite featuring a beautifully renovated shower (2024). The finished basement expands your living space with a large family room, cozy gas fireplace, full bathroom and flexible space for movie nights, a home office or kids' playroom. Step outside to your private, beautifully landscaped backyard with mature trees and a large entertaining deck-perfect for summer BBQs, family gatherings or relaxing evenings. Extensive recent updates provide peace of mind, including new windows and patio door (2025), new upstairs carpeting (2025), fresh interior paint (2025), roof (2018), and more. Double attached garage, interlocking stone driveway and outstanding curb appeal complete the package. Ideally located within walking distance or a short drive to excellent schools, YMCA, library, shopping, parks, playgrounds and scenic walking trails in the highly desirable Stoney Creek community. A move-in ready home offering the perfect combination of comfort, space, quality updates and an unbeatable family-friendly location-simply unpack and enjoy!
MLS®:
X13543270
X13543270
Taxes
$5,337(2026)
$5,337(2026)
Lot Size
4,327 SQFT
4,327 SQFT
Type
Single-Family Home
Single-Family Home
Style
2-Storey
2-Storey
County
Middlesex County
Middlesex County
Community
North C
North C
Listed By
Sutton Group Small Town Team Realty Inc.
Source
PropTX - IDX
Last checked Jul 11 2026 at 2:46 AM GMT+0000
PropTX - IDX
Last checked Jul 11 2026 at 2:46 AM GMT+0000
Bathroom Details
Interior Features
- Auto Garage Door Remote
Property Features
- Fireplace: Natural Gas
- Foundation: Poured Concrete
Heating and Cooling
- Forced Air
- Central Air
Basement Information
- Full
- Partially Finished
Pool Information
- None
Exterior Features
- Brick
- Vinyl Siding
- Roof: Asphalt Shingle
Utility Information
- Sewer: Sewer
- Fuel: Gas
- Energy: Energy Certificate: No
Garage
- Attached
Parking
- Private Double
Stories
- 2
Location
Disclaimer: Copyright 2026 Toronto IDX. All rights reserved. This information is deemed reliable, but not guaranteed. The information being provided is for consumers’ personal, non-commercial use and may not be used for any purpose other than to identify prospective properties consumers may be interested in purchasing. Data last updated 7/10/26 19:46

