1340 John Kenney Drive London North, ON N6G 0Y1
Listing Courtesy of: PropTX - IDX / Listed By: Thrive Realty Group Inc.

  1340 John Kenney Drive London North, ON N6G 0Y1

Active
$2,700 (CAD)
4
BED
3
BATH
2500-3000
SQFT

Description

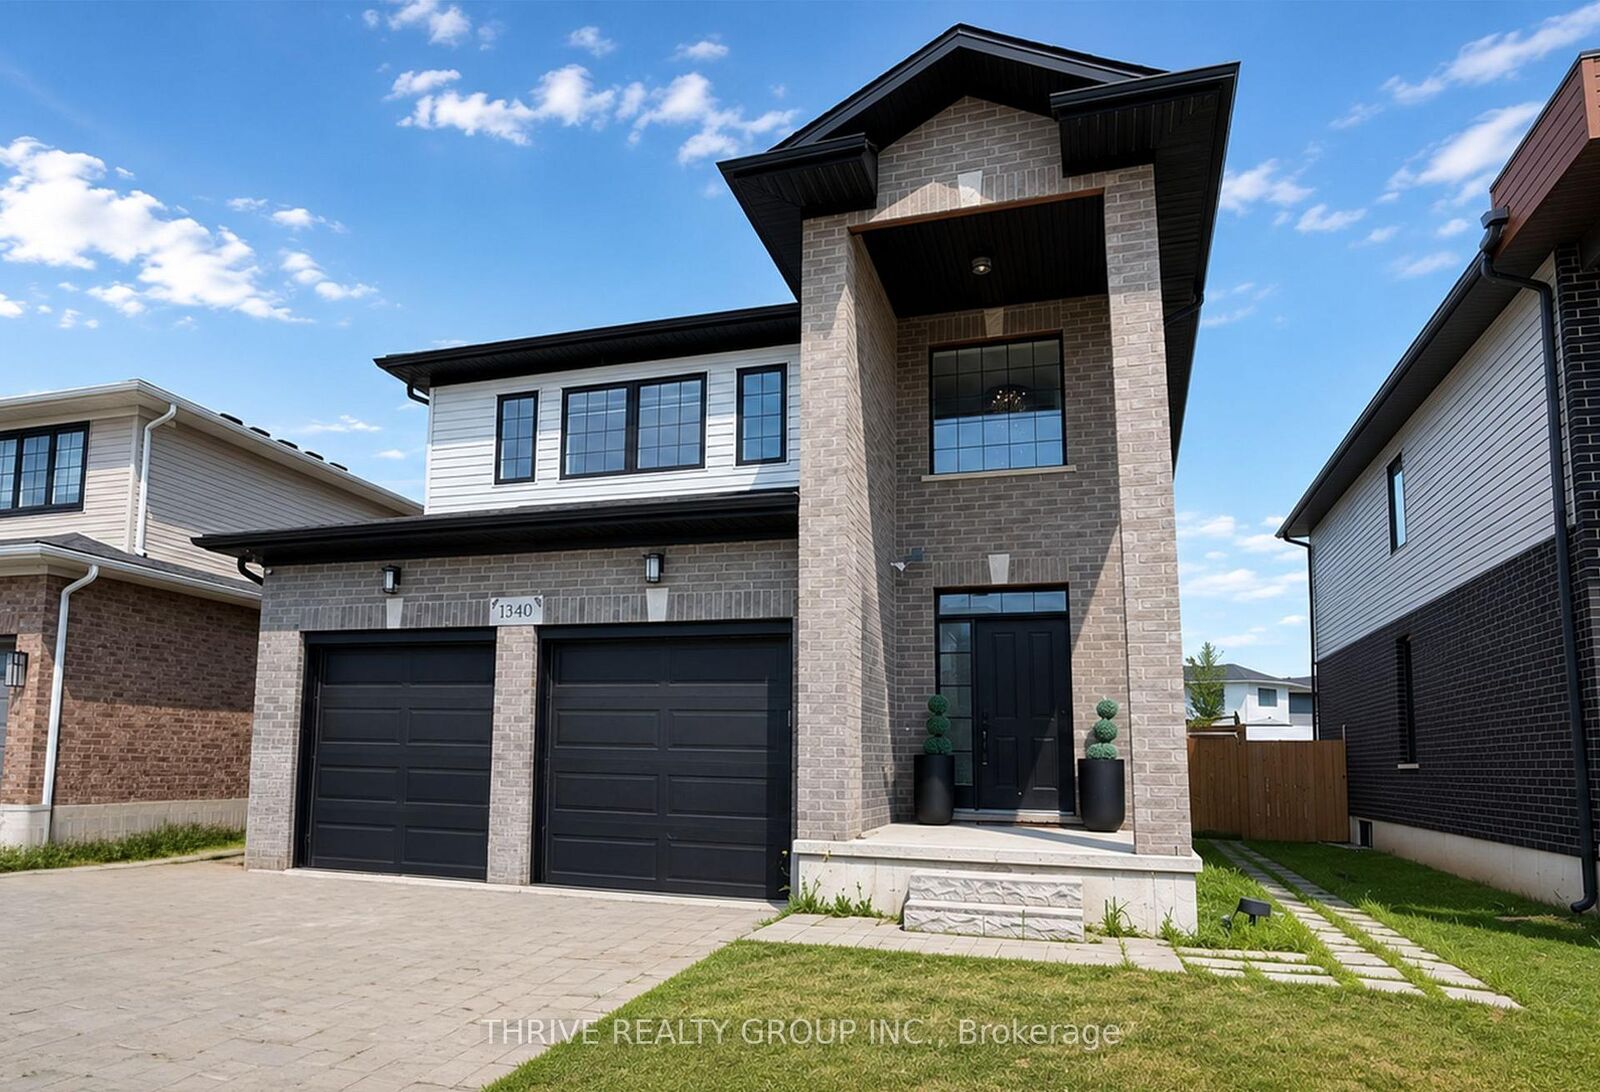
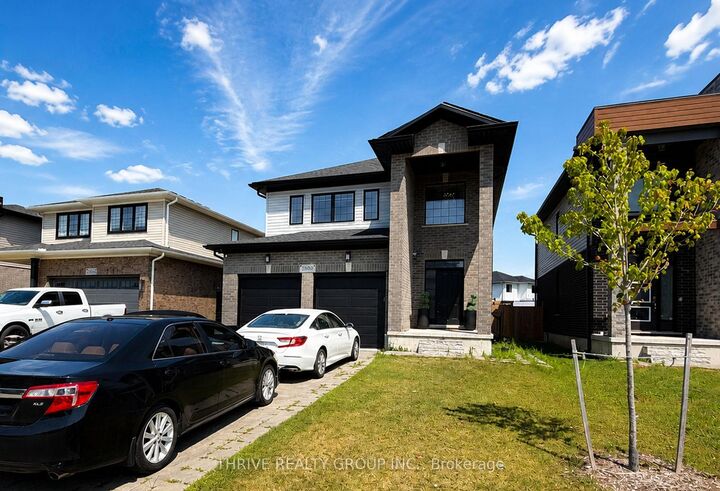
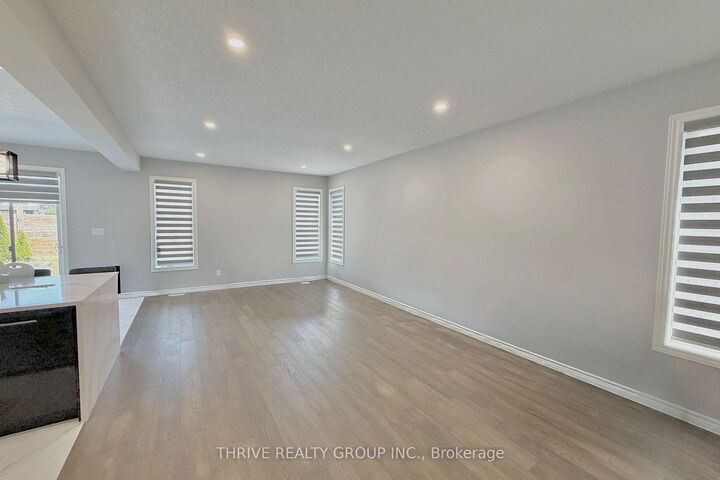
Welcome to 1340 John Kenney Drive upper suite, a beautifully upgraded 4-bedroom, 2.5-bathroom home located in a desirable family-friendly neighbourhood. This spacious home features a double-car garage, multiple driveway parking spaces, and an open-concept layout with an oversized living room, dining area, and a stunning kitchen complete with a large island, premium appliances, and a walk-in pantry. Sliding glass doors lead to a private backyard with a poured concrete patio, perfect for entertaining, along with a grassy area for outdoor enjoyment. The main floor also offers a convenient 2-piece powder room and direct access to the home from the garage. Upstairs, you'll find four generous bedrooms, including a spacious primary suite with a walk-in closet and private 4-piece ensuite. An additional 5-piece bathroom and second-floor laundry provide added convenience. The basement is a separate unit and is currently used by the landlord for storage. Tenants are responsible for all utilities and exterior property maintenance, with the landlord providing the lawn mower. Ideally located close to schools, parks, grocery stores, restaurants, gyms, and all major amenities, this home offers comfortable living in one of the Londons most sought-after communities.

MLS®:
X13603952
Type
Rental
Style
2-Storey
County
Middlesex County
Community
North S

Listed By

Thrive Realty Group Inc.
Source
PropTX - IDX
Last checked Jul 25 2026 at 11:13 PM GMT+0000
Bathroom Details
Interior Features
  • Other
Property Features
  • Foundation: Unknown
Heating and Cooling
  • Forced Air
  • Central Air
Basement Information
  • Finished
  • Separate Entrance
Pool Information
  • None
Exterior Features
  • Brick
  • Vinyl Siding
  • Roof: Shingles
Utility Information
  • Sewer: Sewer
  • Fuel: Gas
  • Energy: Energy Certificate: No
Garage
  • Attached
Stories
  • 2
Location
   
Calculate drive times to this property
 
Powered by INRIX® Drive Time

Powered by Walk Score®
Disclaimer: Copyright 2026 Toronto IDX. All rights reserved. This information is deemed reliable, but not guaranteed. The information being provided is for consumers’ personal, non-commercial use and may not be used for any purpose other than to identify prospective properties consumers may be interested in purchasing. Data last updated 7/25/26 16:13

