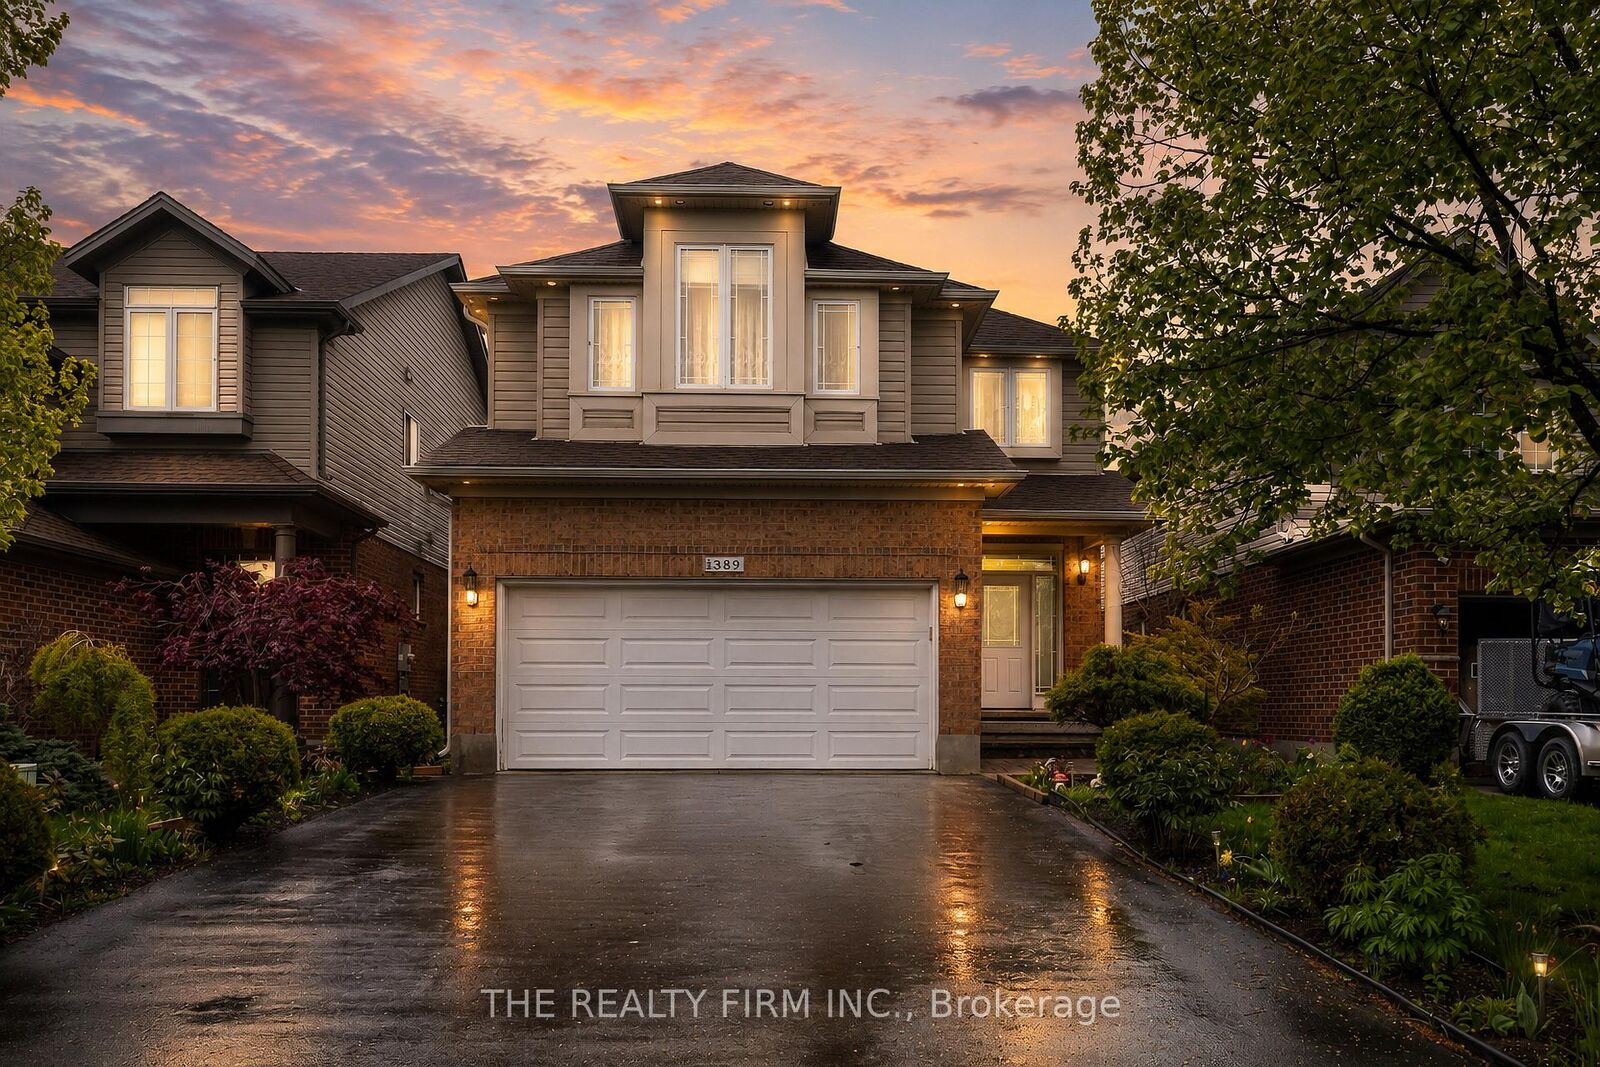
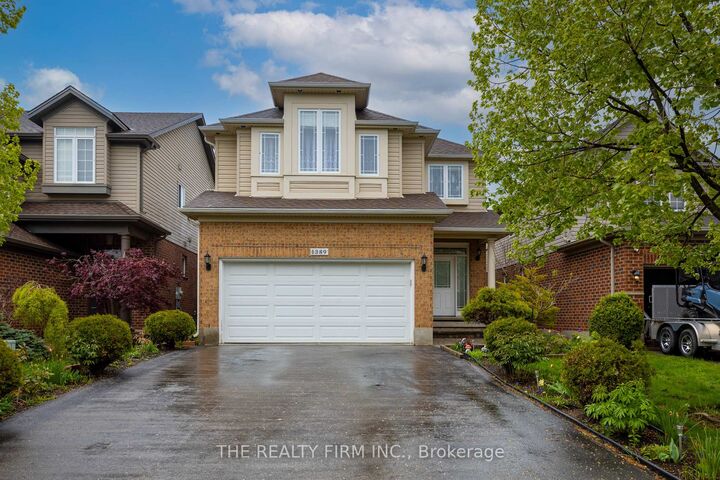
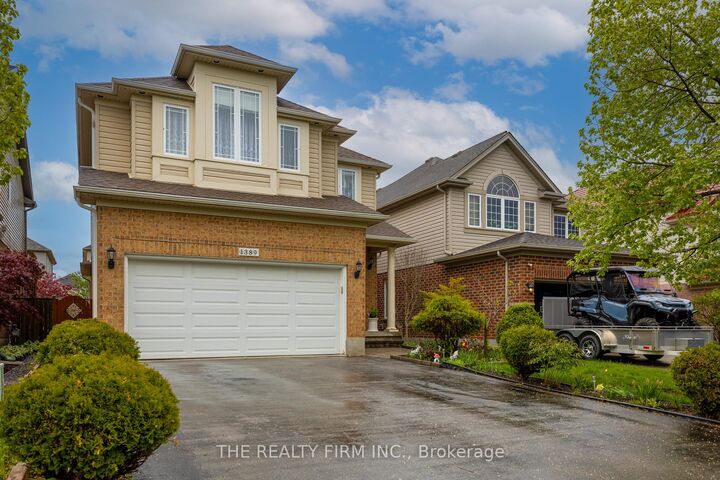
1389 Pleasantview Drive London North, ON N5X 4P8
Listing Courtesy of: PropTX - IDX / Listed By: The Realty Firm Inc.

  1389 Pleasantview Drive London North, ON N5X 4P8

Active
$799,900 (CAD)
4
BED
4
BATH
2000-2500
SQFT

Description

Welcome to this immaculate, turn-key residence nestled in London's highly desirable North C neighborhood. From the moment you step inside this stunning two-story home, you will be captivated by its spacious layout, premium modern finishes, and extensive, top-tier mechanical updates that offer complete peace of mind.Designed for comfortable family living and elegant entertaining, the home features four bright, generously sized bedrooms and 3.5 beautifully appointed bathrooms. At the heart of the home is a spectacular, upgraded kitchen (2022) tailored for culinary enthusiasts, fully equipped with newer appliances (2022) and beautifully illuminated by modern LED light fixtures (2022) that span the living space.Upstairs, the home layout provides a serene retreat for the whole family, highlighted by a massive 2,448 sqft of above-grade living area. The lower level extends your living space significantly with a professionally finished basement (2018), adding an extra 750 sqft of versatile room-complete with a full bathroom and kitchenette -perfectly suited for a home theater, gym, or In-Lawsuite capability .What truly sets this property apart is the unparalleled value of its recent capital improvements, including a brand-new furnace (2026), an owned water heater (2024), a newer roof with enhanced attic insulation (2020), central AC (2020), updated laundry machines (2018), and a replaced garage door (2017) for the spacious 2-car garage. Combining premium turn-key updates with a prime location near top schools, parks, and city amenities, this home is a rare find. Schedule your private tour today!

MLS®:
X13600164
Taxes
$5,666(2025)
Type
Single-Family Home
Style
2-Storey
County
Middlesex County
Community
North C

Listed By

The Realty Firm Inc.
Source
PropTX - IDX
Last checked Jul 23 2026 at 10:55 PM GMT+0000
Bathroom Details
Interior Features
  • Sump Pump
  • Carpet Free
  • Water Heater Owned
  • Upgraded Insulation
  • In-Law Capability
Property Features
  • Foundation: Concrete
Heating and Cooling
  • Forced Air
  • Central Air
Basement Information
  • Finished
Pool Information
  • None
Exterior Features
  • Brick
  • Vinyl Siding
  • Roof: Asphalt Shingle
Utility Information
  • Sewer: Sewer
  • Fuel: Gas
  • Energy: Energy Certificate: No
Garage
  • Attached
Parking
  • Private Double
Stories
  • 2
Location
   
Calculate drive times to this property
 
Powered by INRIX® Drive Time

Powered by Walk Score®
Disclaimer: Copyright 2026 Toronto IDX. All rights reserved. This information is deemed reliable, but not guaranteed. The information being provided is for consumers’ personal, non-commercial use and may not be used for any purpose other than to identify prospective properties consumers may be interested in purchasing. Data last updated 7/23/26 15:55

