1574 Richmond Street 3 London North, ON N6G 5H7
Listing Courtesy of: PropTX - IDX / Listed By: Thrive Realty Group Inc.

  1574 Richmond Street 3 London North, ON N6G 5H7

Active
$649,900 (CAD)
2
BED
3
BATH
1200-1399
SQFT

Description

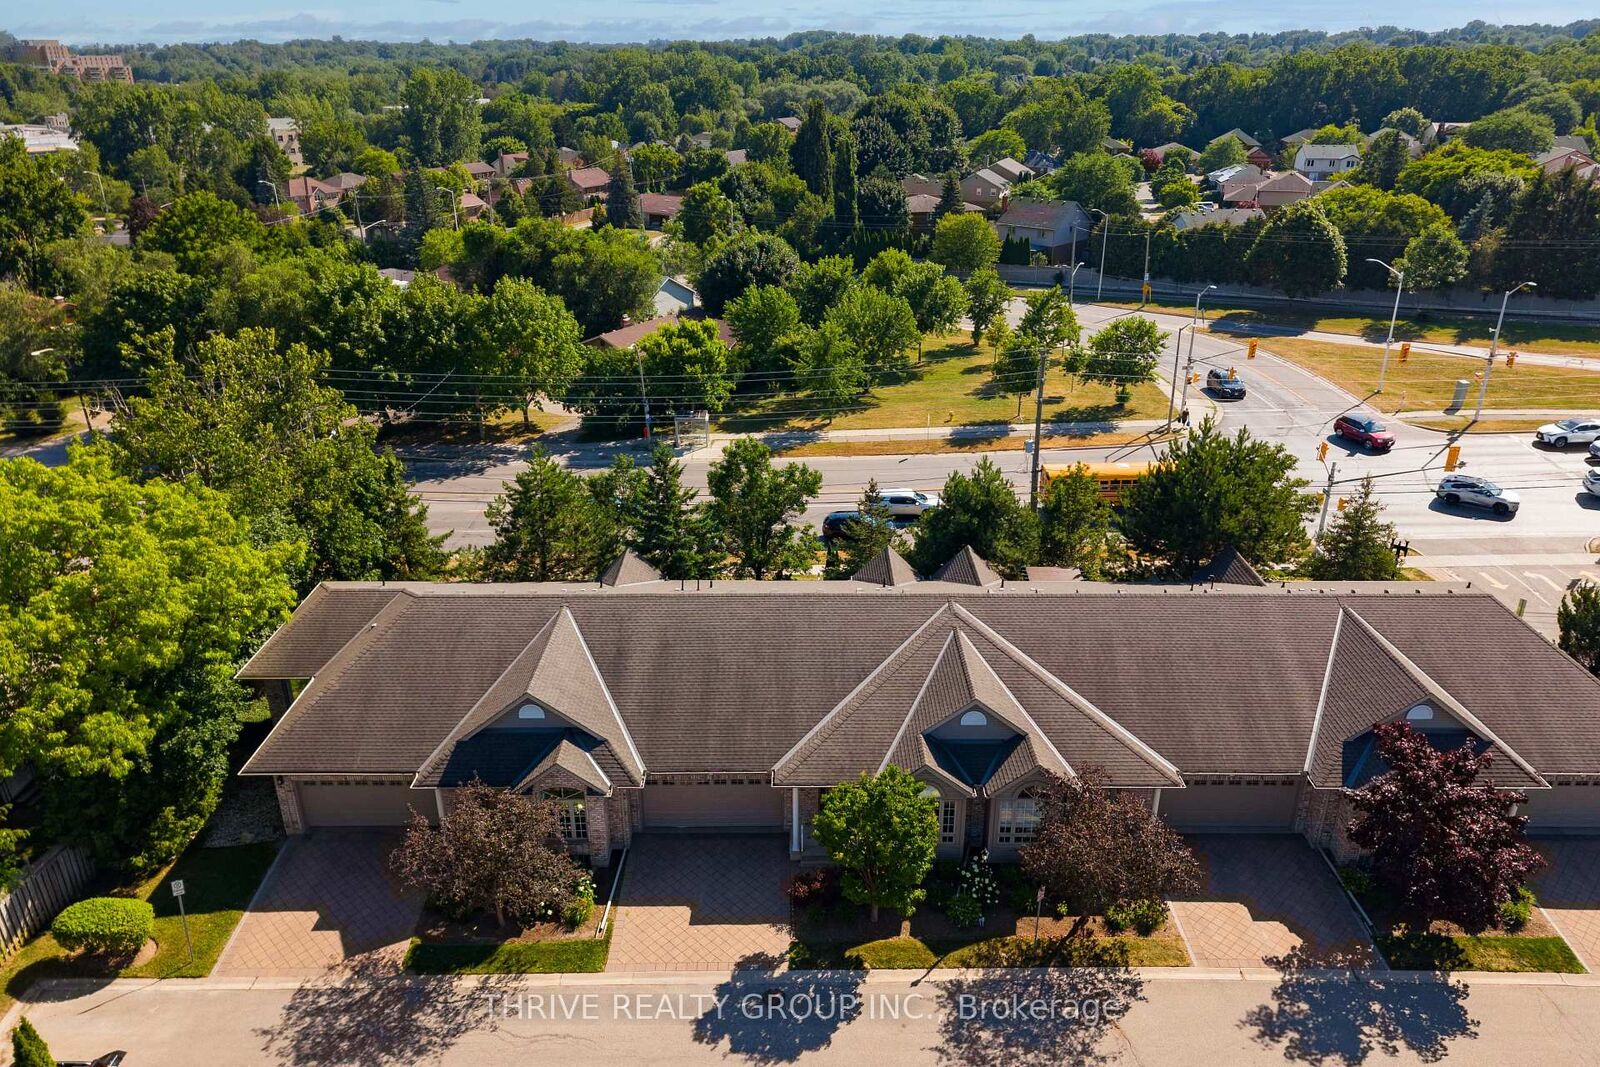
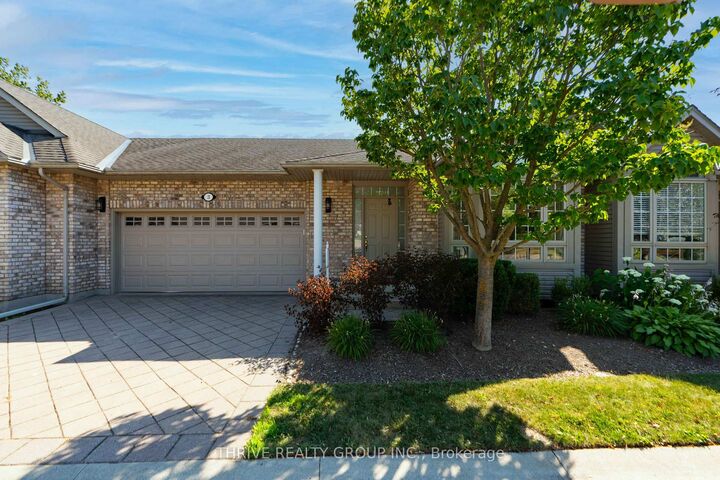
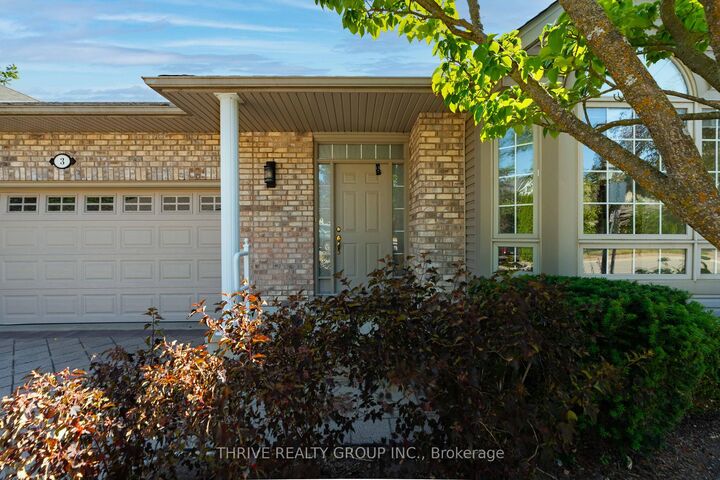
Welcome to Unit 3 at 1574 Richmond Street, a beautifully maintained bungalow-style condo in the highly sought-after Richmond Rise community. Just steps from Western University, University Hospital, Masonville Place, shopping, restaurants, and transit, this home offers an exceptional opportunity for professionals, empty nesters, investors, or families with students attending Western.Offering 2 bedrooms and 2.5 bathrooms, this bright and spacious home features an open-concept layout with soaring ceilings. The well-appointed kitchen offers ample storage and flows seamlessly into the living and dining areas, creating the perfect space for everyday living and entertaining.The generous primary suite features ample closet space and a private 3-piece ensuite, while the second bedroom provides flexibility for guests, a home office, or additional living space. Convenient main floor laundry adds to the home's functional layout.The finished walkout lower level opens directly onto a private patio, extending your living space outdoors, while the welcoming front porch is the perfect spot to enjoy your morning coffee. An attached double-car garage and beautifully maintained grounds complete this exceptional property.Additional features include both bathrooms renovated approximately five years ago, a dishwasher replaced approximately five years ago, granite countertops, and 100-amp electrical service.Whether you're looking for a low-maintenance home in an unbeatable location, a turnkey investment for Western medical or law students, or a comfortable place to downsize, this rare condo offers the perfect blend of convenience, comfort, and lifestyle.

MLS®:
X13570322
Taxes
$4,979(2025)
Type
Condo
Style
Bungalow
County
Middlesex County
Community
North G

Listed By

Thrive Realty Group Inc.
Source
PropTX - IDX
Last checked Jul 17 2026 at 3:17 AM GMT+0000
Bathroom Details
Interior Features
  • Storage
Heating and Cooling
  • Forced Air
  • Central Air
Basement Information
  • Finished
  • Full
  • Finished With Walk-Out
Condo Information
  • Fees: $724
Exterior Features
  • Brick
  • Vinyl Siding
Utility Information
  • Fuel: Gas
  • Energy: Energy Certificate: No
Garage
  • Attached
Stories
  • 1
Location
   
Calculate drive times to this property
 
Powered by INRIX® Drive Time

Powered by Walk Score®
Disclaimer: Copyright 2026 Toronto IDX. All rights reserved. This information is deemed reliable, but not guaranteed. The information being provided is for consumers’ personal, non-commercial use and may not be used for any purpose other than to identify prospective properties consumers may be interested in purchasing. Data last updated 7/16/26 20:17

