200 Everglade Crescent 104 London North, ON N6H 4P8
Listing Courtesy of: PropTX - IDX / Listed By: Keller Williams Lifestyles

  200 Everglade Crescent 104 London North, ON N6H 4P8

Active
$299,555 (CAD)
2
BED
2
BATH
1200-1399
SQFT

Description

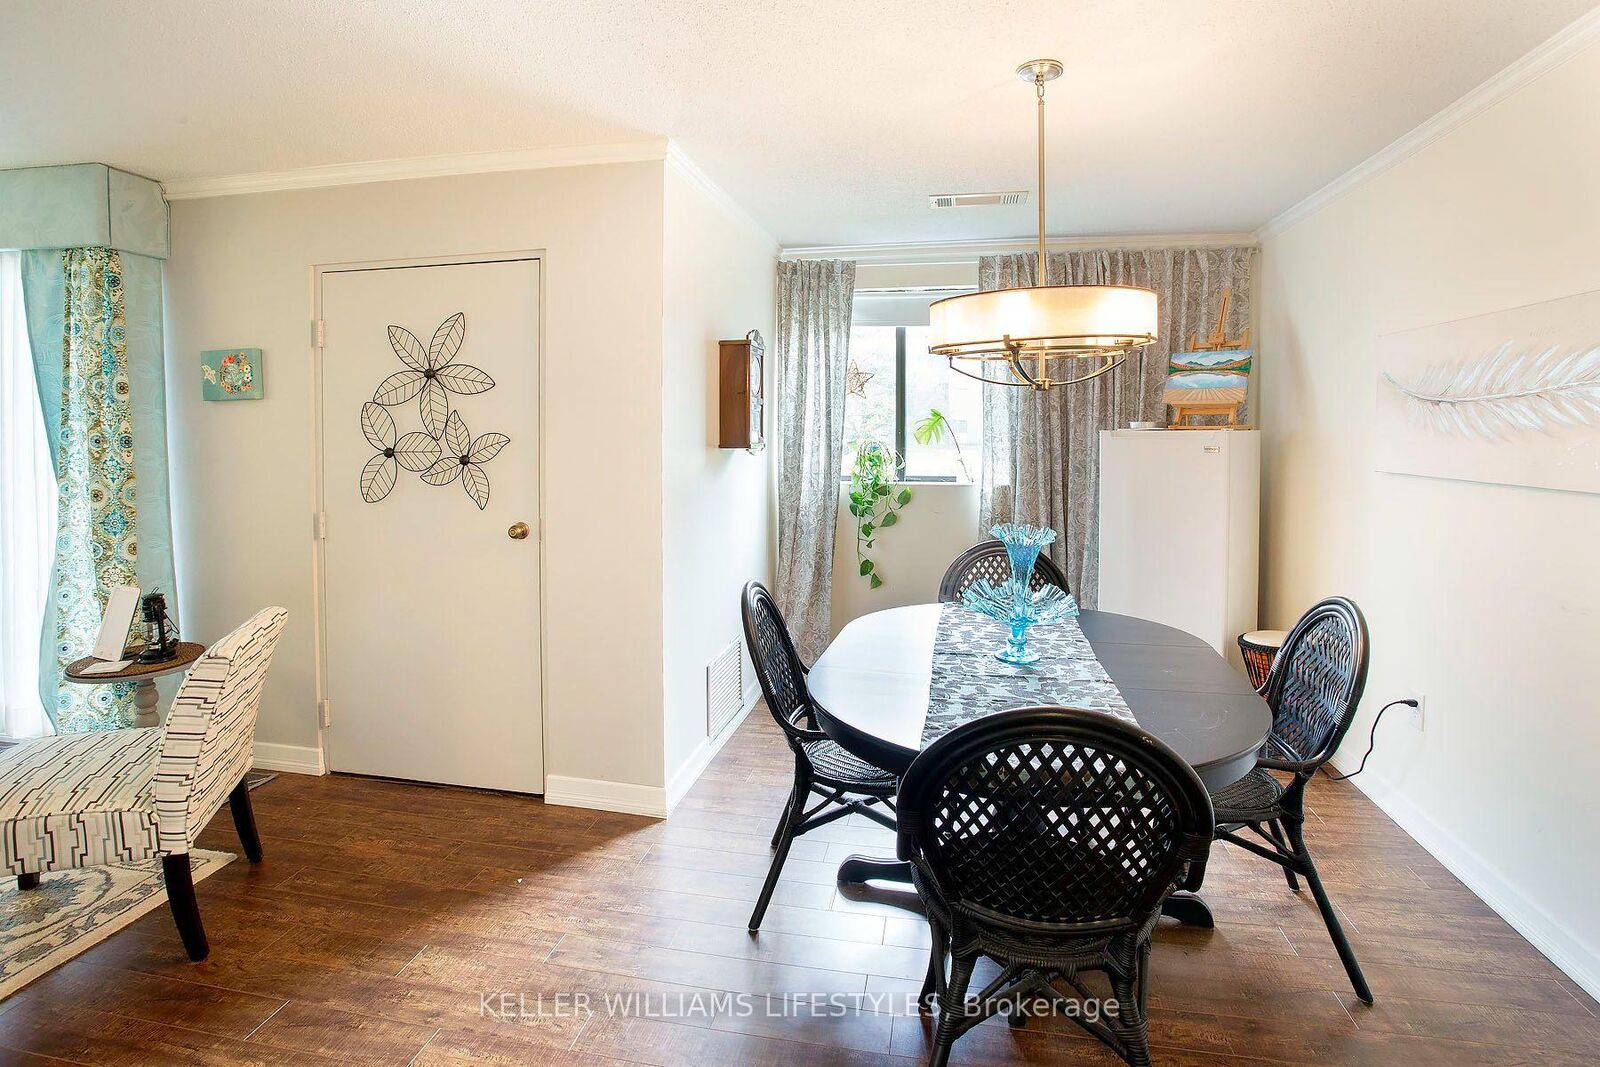
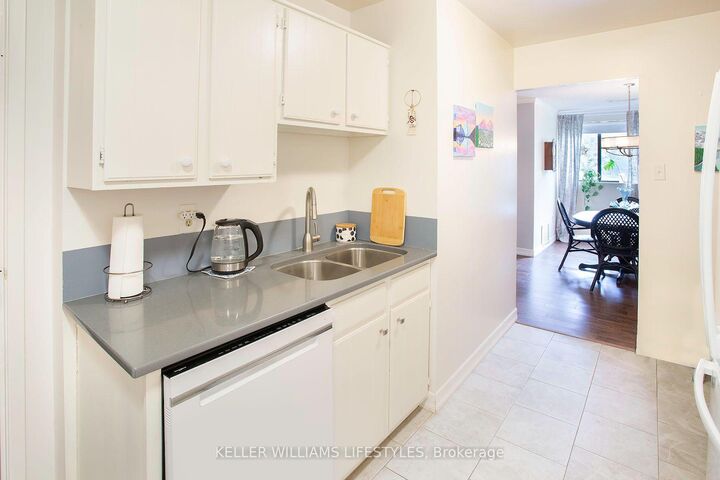
Main level 2-bedroom, 2-bathroom condo offering 1232 sq ft of easy, single-level living in one of West London's desirable communities. Step inside to a welcoming foyer with a closet and durable laminate flooring that flows throughout the main living space. The open-concept living and dining area with a cozy gas fireplace and a wet bar with quartz counters is perfect for entertaining. Sliding doors lead to your own screened-in balcony. The primary bedroom features a 4-piece ensuite and large closet. The second bedroom is generously sized and works equally well as a guest room, home office, or den. A second 3-piece bathroom, in-suite laundry, and storage closet round out the layout. The kitchen offers abundant storage and a double sink. All appliances are included. This unit includes an exclusive underground parking space and an exclusive storage locker. Set in a quiet, park-like setting and close proximity to Springbank Park, Thames River trails, and Thames Valley Golf Course, with easy access to shopping and transit. Condo fees INCLUDE heat, hydro and water. Low-maintenance, move-in ready, and priced to sell at $299,555. Take one look and start packing!

MLS®:
X13598784
Taxes
$2,649(2025)
Type
Condo
Style
1 Storey/Apt
County
Middlesex County
Community
North P

Listed By

Keller Williams Lifestyles
Source
PropTX - IDX
Last checked Jul 23 2026 at 10:55 PM GMT+0000
Bathroom Details
Interior Features
  • Other
Property Features
  • Fireplace: Natural Gas
  • Foundation: Concrete
Heating and Cooling
  • Forced Air
  • Central Air
Condo Information
  • Fees: $620
Exterior Features
  • Brick
  • Board & Batten
  • Roof: Asphalt Shingle
Utility Information
  • Fuel: Gas
  • Energy: Energy Certificate: No
Garage
  • Underground
Parking
  • Underground
Stories
  • 1
Location
   
Calculate drive times to this property
 
Powered by INRIX® Drive Time

Powered by Walk Score®
Disclaimer: Copyright 2026 Toronto IDX. All rights reserved. This information is deemed reliable, but not guaranteed. The information being provided is for consumers’ personal, non-commercial use and may not be used for any purpose other than to identify prospective properties consumers may be interested in purchasing. Data last updated 7/23/26 15:55

