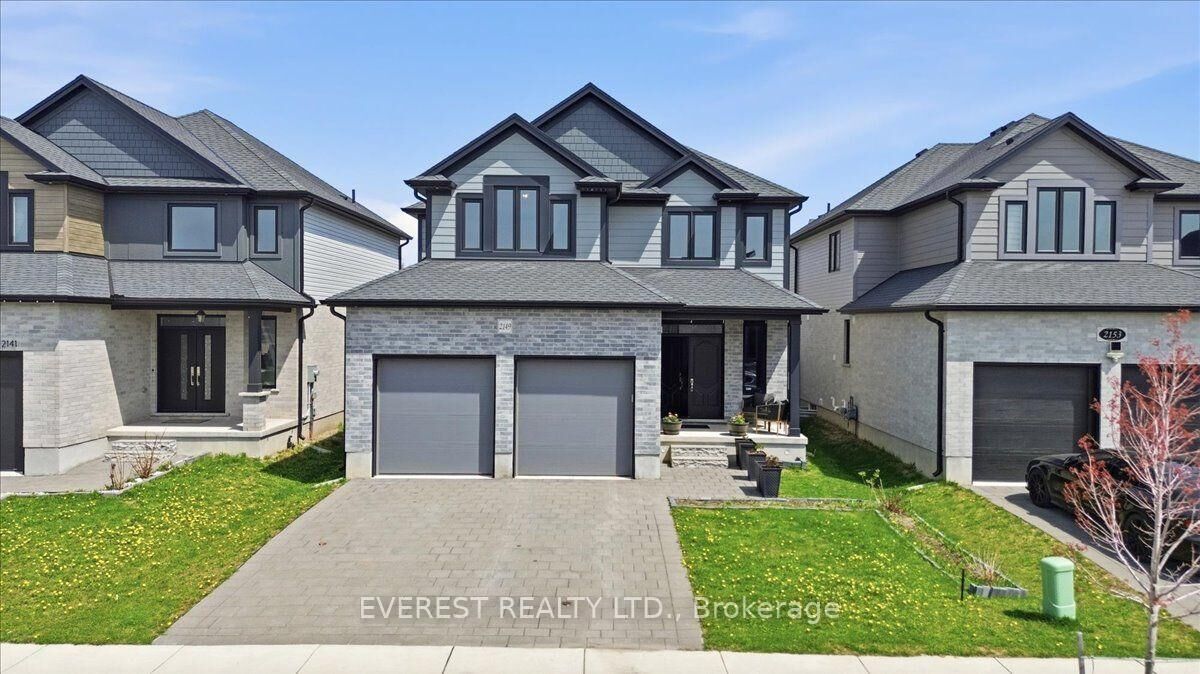
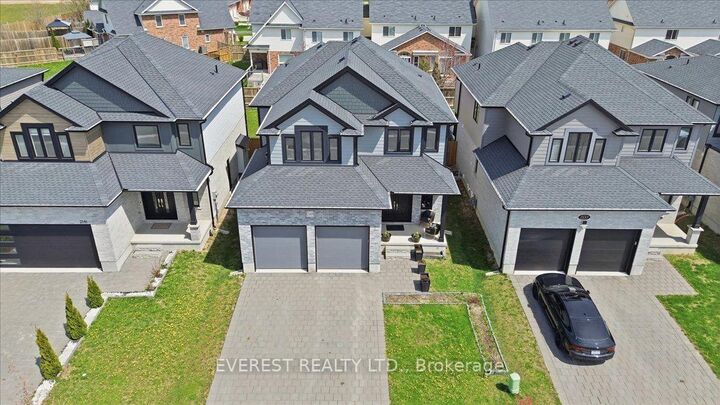
2149 Tokala Trail London North, ON N6G 0Z7
Listing Courtesy of: PropTX - IDX / Listed By: Everest Realty Ltd.

  2149 Tokala Trail London North, ON N6G 0Z7

Active
$889,000 (CAD)
4
BED
3
BATH
2000-2500
SQFT

Description

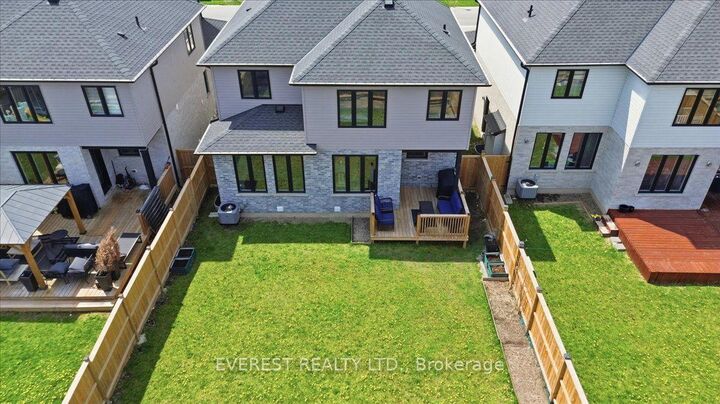
Welcome to this beautifully maintained home, perfectly situated in one of London's most sought-after neighbourhoods, where comfort, elegance, and everyday convenience come together seamlessly.From the moment you step inside, you'll be impressed by the rich hardwood flooring, thoughtfully designed layout, and convenient main-floor laundry. The heart of the home is the stunning open-concept kitchen, featuring elegant quartz countertops, premium stainless steel appliances, a spacious walk-in pantry, and an abundance of workspace and storage-ideal for both everyday living and entertaining.The bright and inviting living room is highlighted by a cozy fireplace, creating the perfect space to relax with family and friends. Step outside to the new deck (2024), overlooking a generously sized backyard with endless possibilities for outdoor entertaining, children's play, or creating your own private backyard oasis.Upstairs, you'll find four spacious bedrooms, including a luxurious primary suite complete with a spa-inspired 5-piece ensuite and a large walk-in closet, offering the perfect retreat at the end of the day.Ideally located just minutes from top-rated schools, including Sir Arthur Currie Public School,Foxfield District Park, Sunningdale Golf & Country Club, and the vibrant Hyde Park Shopping Centre, this exceptional home provides easy access to parks, shopping, dining, and all the amenities your family needs.This is more than just a home-it's a lifestyle. Don't miss this incredible opportunity to own a remarkable property in one of London's premier communities.

MLS®:
X13633744
Taxes
$6,521(2026)
Type
Single-Family Home
Style
2-Storey
County
Middlesex County
Community
North S

Listed By

Everest Realty Ltd.
Source
PropTX - IDX
Last checked Aug 4 2026 at 10:34 PM GMT+0000
Bathroom Details
Interior Features
  • Built-In Oven
  • Sump Pump
  • Auto Garage Door Remote
  • Carpet Free
  • Storage
  • On Demand Water Heater
  • Countertop Range
Property Features
  • Foundation: Poured Concrete
Heating and Cooling
  • Forced Air
  • Central Air
Basement Information
  • Separate Entrance
  • Development Potential
Pool Information
  • None
Exterior Features
  • Brick
  • Aluminum Siding
  • Roof: Asphalt Shingle
Utility Information
  • Sewer: Sewer
  • Fuel: Gas
  • Energy: Energy Certificate: No
Garage
  • Attached
Stories
  • 2
Location
   
Calculate drive times to this property
 
Powered by INRIX® Drive Time

Powered by Walk Score®
Disclaimer: Copyright 2026 Toronto IDX. All rights reserved. This information is deemed reliable, but not guaranteed. The information being provided is for consumers’ personal, non-commercial use and may not be used for any purpose other than to identify prospective properties consumers may be interested in purchasing. Data last updated 8/4/26 15:34

