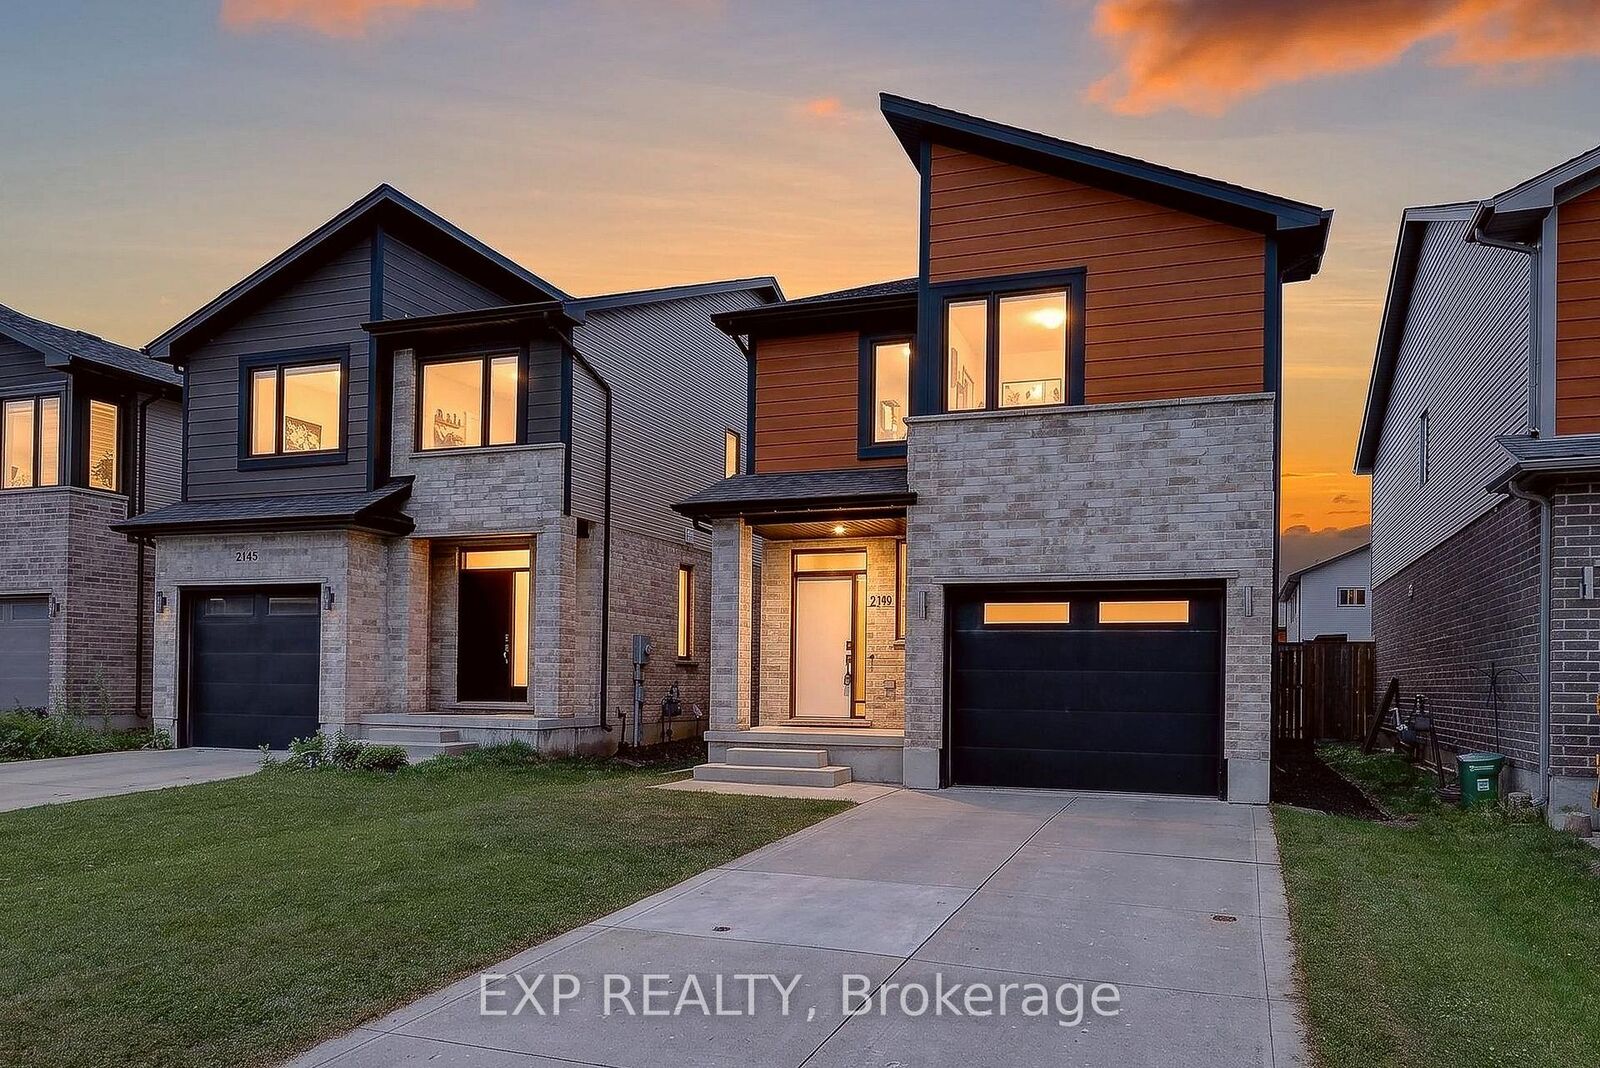
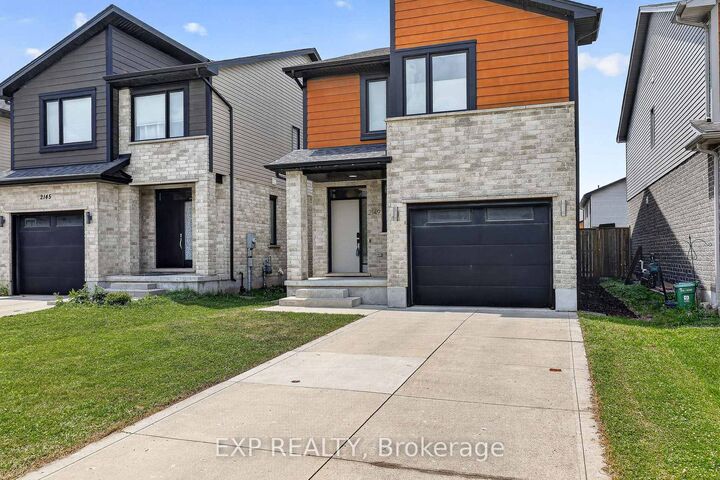
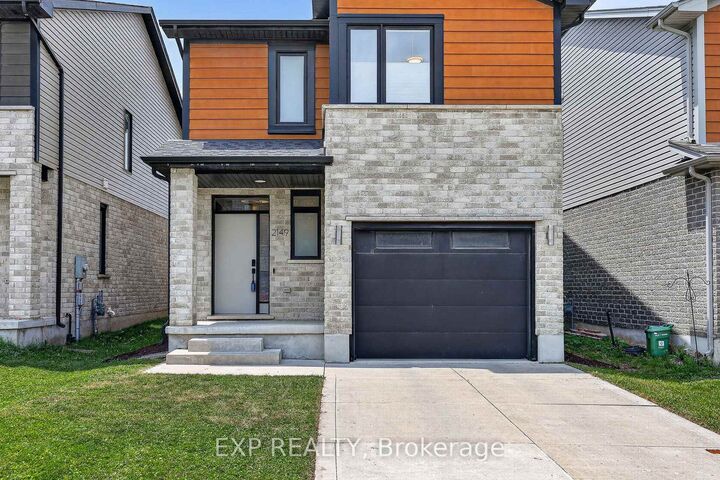
2149 Tribalwood Street N London North, ON N6G 0R5
Listing Courtesy of: PropTX - IDX / Listed By: eXp Realty

  2149 Tribalwood Street N London North, ON N6G 0R5

Active
$674,900 (CAD)

3
BED
3
BATH
1500-2000
SQFT

Description

Welcome to sought-after Hyde Park, one of Northwest London's premier family-friendly neighbourhoods. This stunning California-inspired contemporary backsplit offers the perfect blend of modern design, functional living, and exceptional outdoor entertaining-just minutes from top-rated schools, parks, shopping, restaurants, and transit.Step inside to an impressive open-concept main living area featuring soaring 9-foot ceilings, expansive windows, abundant pot lighting, and engineered hand-scraped hardwood flooring, creating a bright and inviting atmosphere. The beautifully appointed kitchen showcases upgraded quartz countertops, an oversized island exclusive to this home, soft-close cabinetry and drawers, and abundant storage-perfect for everyday living and entertainingThe professionally designed, low-maintenance backyard is a true highlight. Accessible through sliding glass doors, it features a 350+ sq. ft. composite deck, BBQ gas hook-up, stylish gazebo, and maintenance-free artificial turf, creating the ultimate outdoor retreat.Upstairs, the private primary suite offers convenient same-level laundry, a spacious walk-in closet, and a luxurious ensuite with quartz countertops and a spa-inspired glass and tile shower with rainfall and handheld showerheads. Two additional generously sized bedrooms and a full bathroom complete the upper level, providing an ideal layout for growing families.The finished lower level adds a spacious recreation room with premium stain-resistant carpeting and rough-ins for a future full bathroom, offering flexibility for guests, a home office, or additional living space.A deep attached garage provides excellent storage, while the extended driveway accommodates two additional vehicles. Smart switches throughout add modern convenience, and the home has been meticulously maintained by its original owners. Move-in ready and loaded with thoughtful upgrades, this is a rare opportunity to own an exceptional home

MLS®:
X13549252
Taxes
$5,029(2025)
Lot Size
3,279 SQFT
Type
Single-Family Home
Style
Backsplit 4
Views
Skyline
County
Middlesex County
Community
North E

Listed By

eXp Realty
Source
PropTX - IDX
Last checked Jul 11 2026 at 4:17 AM GMT+0000
Bathroom Details
Interior Features
  • Air Exchanger
  • Rough-In Bath
  • Floor Drain
Property Features
  • Foundation: Concrete
Heating and Cooling
  • Forced Air
  • Central Air
Basement Information
  • Finished
  • Partially Finished
Pool Information
  • None
Exterior Features
  • Vinyl Siding
  • Brick Veneer
  • Roof: Fibreglass Shingle
Utility Information
  • Sewer: Sewer
  • Fuel: Gas
  • Energy: Energy Certificate: No
Garage
  • Built-In
Parking
  • Private
Location
   
Calculate drive times to this property
 
Powered by INRIX® Drive Time

Powered by Walk Score®
Disclaimer: Copyright 2026 Toronto IDX. All rights reserved. This information is deemed reliable, but not guaranteed. The information being provided is for consumers’ personal, non-commercial use and may not be used for any purpose other than to identify prospective properties consumers may be interested in purchasing. Data last updated 7/10/26 21:17

