25 Havenridge Crescent London North, ON N6H 4L5
Listing Courtesy of: PropTX - IDX / Listed By: Sutton Group Select Realty

  25 Havenridge Crescent London North, ON N6H 4L5

Active
$829,900 (CAD)
4
BED
3
BATH
1500-2000
SQFT

Description

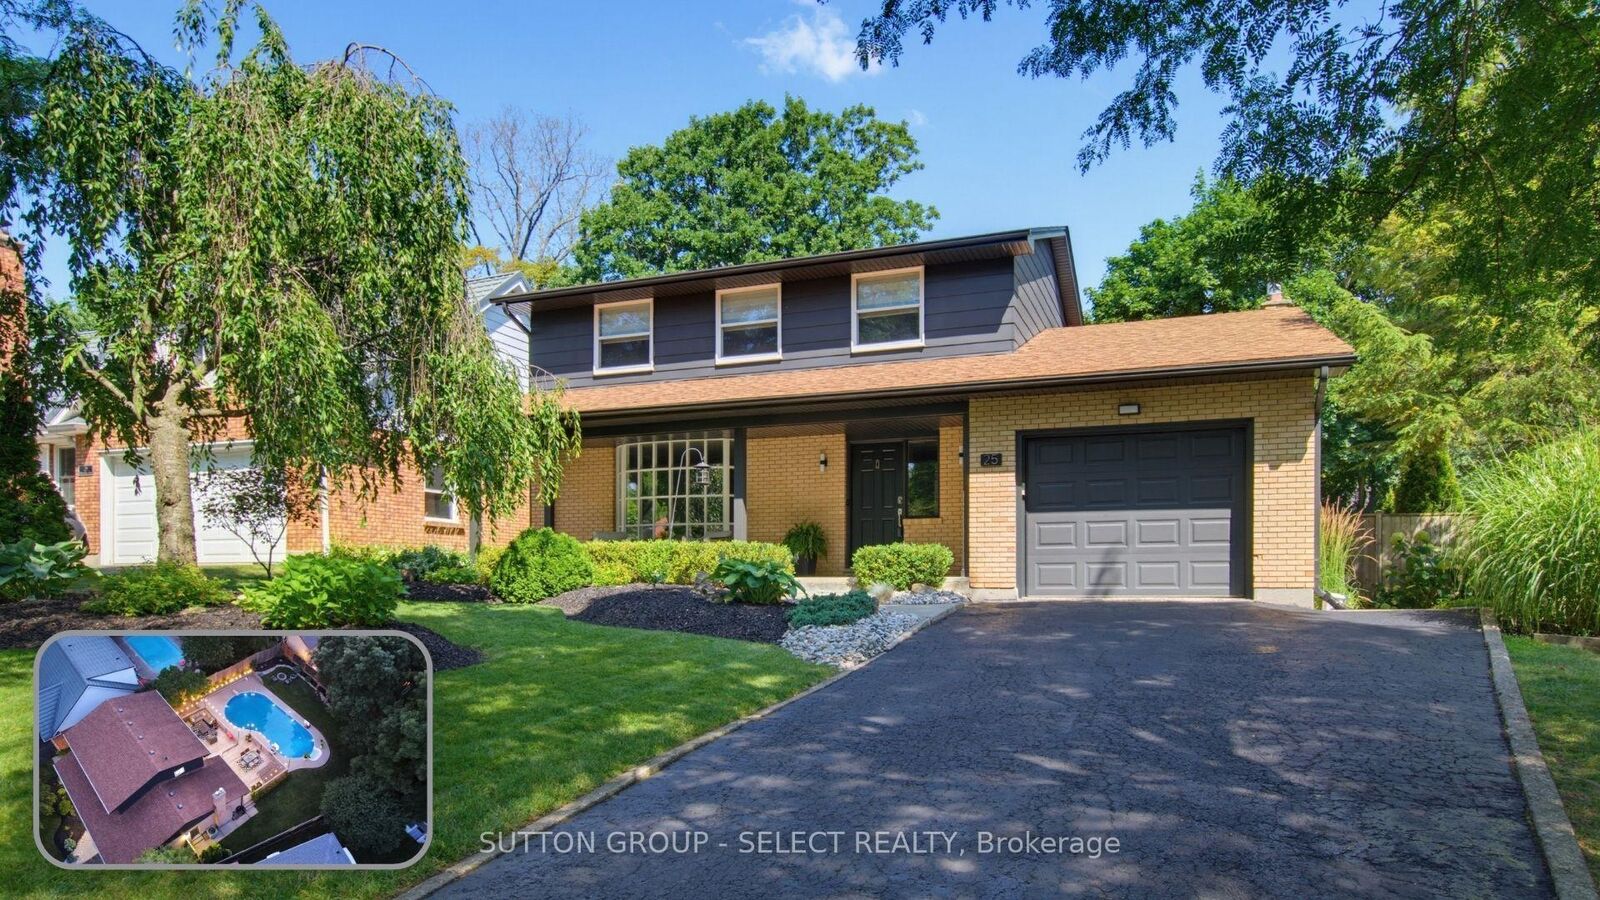
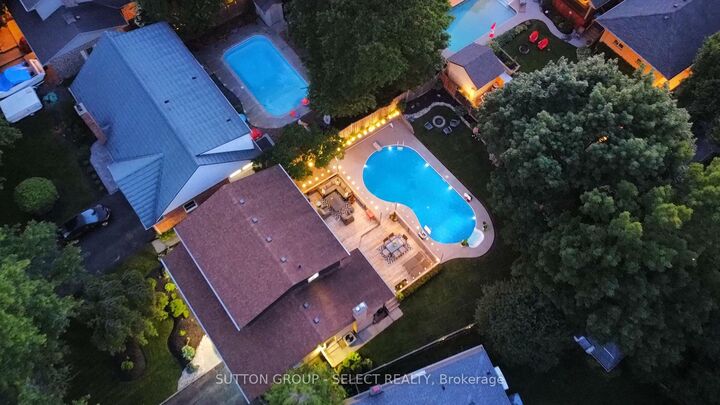
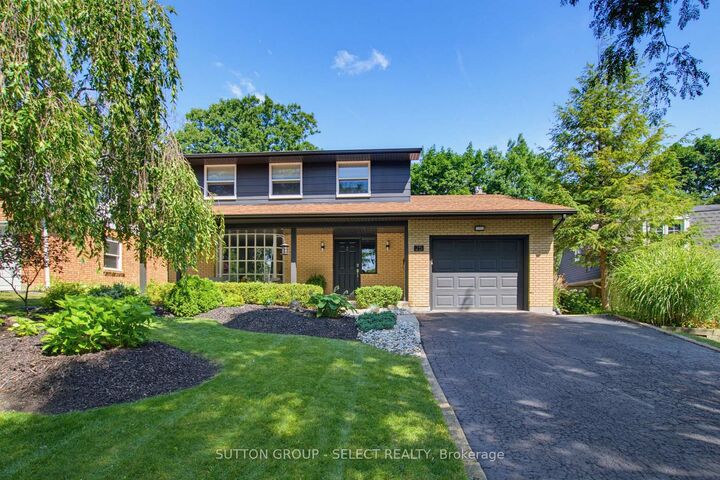
Some homes make an impression the moment you arrive. This is one of them. Nestled along one of Oakridge's most sought-after streets, Havenridge is known for its canopy of mature trees that transforms every drive home into something special. From the welcoming covered front porch to the backyard oasis beyond, this beautifully updated two-storey was designed for the moments that matter most. At the heart of the home, the renovated kitchen showcases white cabinetry, quartz countertops and stainless steel appliances, while both a formal living room and separate family room provide the flexibility today's families appreciate. Upstairs, four spacious bedrooms keep everyone together, while the finished lower level-with a generous rec-room, bonus room ideal for a home office or gym, and a beautifully updated 3-piece bath-creates the perfect retreat for teenagers, overnight guests or a university student wanting a little independence. Then step outside. Whether it's afternoons by the pool, family dinners on the oversized deck, evenings around the fire pit or kids playing on the lawn, this backyard was built for making memories. As the sun sets, the pool, landscape lighting and café lights transform the space into an atmosphere that feels more like a private resort than your own backyard. Homes on Havenridge rarely become available. After one visit, you'll understand why.

MLS®:
X13643264
Taxes
$6,218(2026)
Lot Size
7,254 SQFT
Type
Single-Family Home
Style
2-Storey
County
Middlesex County
Community
North P

Listed By

Sutton Group Select Realty
Source
PropTX - IDX
Last checked Aug 6 2026 at 9:49 PM GMT+0000
Bathroom Details
Interior Features
  • Other
Property Features
  • Fireplace: Natural Gas
  • Foundation: Poured Concrete
Heating and Cooling
  • Forced Air
  • Central Air
Basement Information
  • Full
Pool Information
  • Inground
Exterior Features
  • Brick
  • Wood
  • Roof: Asphalt Shingle
Utility Information
  • Sewer: Sewer
  • Fuel: Gas
  • Energy: Energy Certificate: No
Garage
  • Attached
Parking
  • Private Double
Stories
  • 2
Location
   
Calculate drive times to this property
 
Powered by INRIX® Drive Time

Powered by Walk Score®
Disclaimer: Copyright 2026 Toronto IDX. All rights reserved. This information is deemed reliable, but not guaranteed. The information being provided is for consumers’ personal, non-commercial use and may not be used for any purpose other than to identify prospective properties consumers may be interested in purchasing. Data last updated 8/6/26 14:49

