332 Ardsley Crescent London North, ON N6G 3W7
Listing Courtesy of: PropTX - IDX / Listed By: Sutton Group Chapman Realty Inc.

  332 Ardsley Crescent London North, ON N6G 3W7

Pending
$519,900 (CAD)

3
BED
2
BATH
700-1100
SQFT

Description

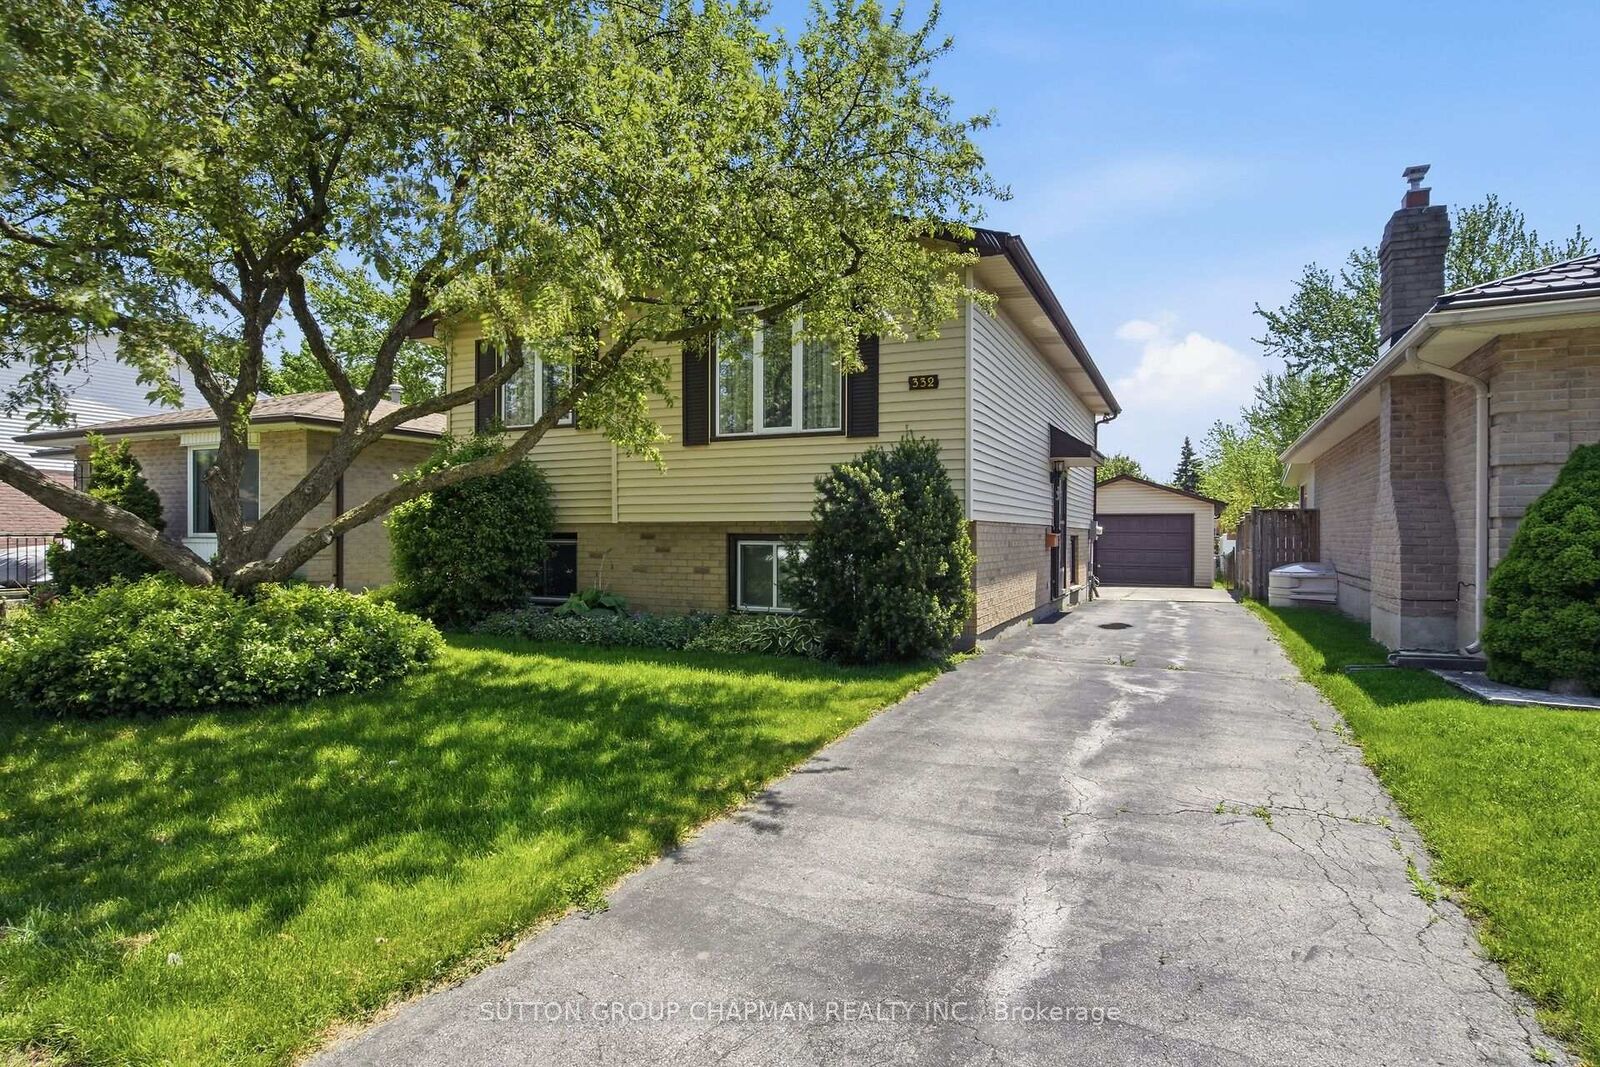
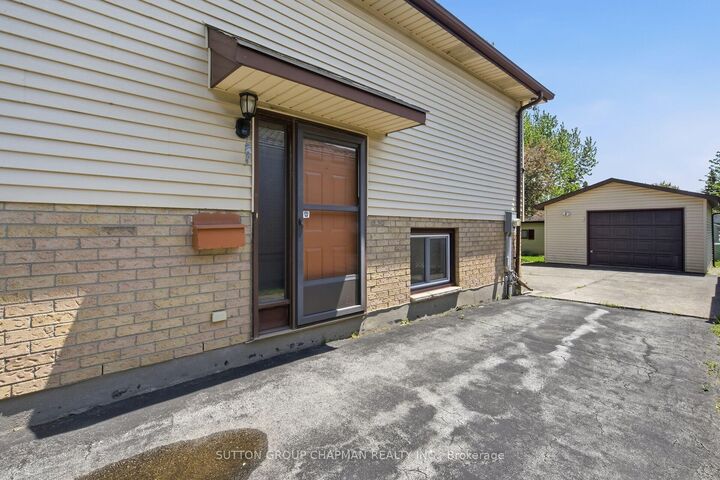
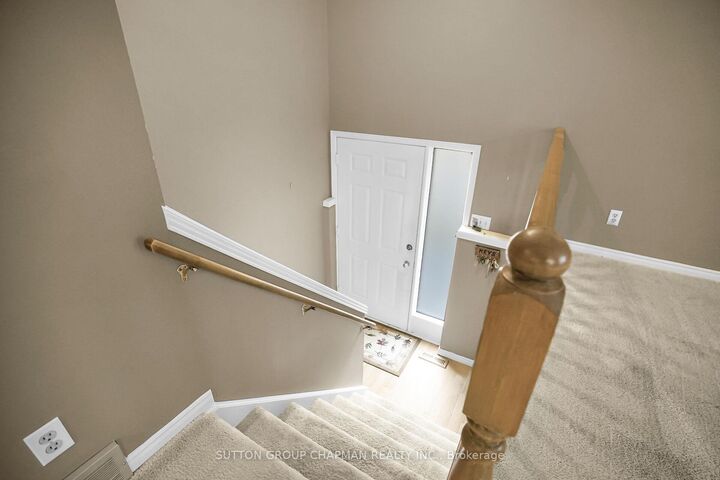
Nestled in the heart of desirable Whitehills, this charming 2+1 bedroom, 1.5 bathroom raised bungalow offers comfort, versatility, and exceptional value in one of North London's most sought-after neighbourhoods. A standout feature is the rare and spacious 1.5 car garage with power, one of the few in the area, providing excellent storage, workshop potential, or protection from the elements year-round. With plenty of additional parking available, there's room for family and visitors alike. Perfect for first-time buyers, downsizers, or investors, this well-maintained home combines functional living space with exciting future potential. The bright main level features two spacious bedrooms, a welcoming living room filled with natural light, an inviting kitchen with ample cabinetry, and a clean 4-piece bathroom. The thoughtfully designed lower level offers even more living space with a generous rec room, additional spare bedroom, convenient 2-piece bathroom, and a sheltered below-grade entrance - making it an ideal setup for a potential in-law suite, guest space, or home office. Step outside to enjoy the private fenced backyard, perfect for relaxing, entertaining, gardening, or giving kids and pets a safe place to play. Ideally located just minutes from Western University, excellent schools, parks, shopping, restaurants, transit, and countless amenities, this home offers the perfect blend of convenience and community living. Don't miss this affordable opportunity. (Please note that some pictures are virtually staged)

MLS®:
X13561158
Taxes
$4,141(2025)
Type
Single-Family Home
Style
Bungalow-Raised
County
Middlesex County
Community
North I

Listed By

Sutton Group Chapman Realty Inc.
Source
PropTX - IDX
Last checked Jul 25 2026 at 2:46 AM GMT+0000
Bathroom Details
Interior Features
  • Other
Property Features
  • Foundation: Concrete
Heating and Cooling
  • Forced Air
  • Central Air
Basement Information
  • Partially Finished
Pool Information
  • None
Exterior Features
  • Brick
  • Vinyl Siding
  • Roof: Shingles
Utility Information
  • Sewer: Sewer
  • Fuel: Gas
  • Energy: Energy Certificate: No
Garage
  • Detached
Stories
  • 1
Location
   
Calculate drive times to this property
 
Powered by INRIX® Drive Time

Powered by Walk Score®
Disclaimer: Copyright 2026 Toronto IDX. All rights reserved. This information is deemed reliable, but not guaranteed. The information being provided is for consumers’ personal, non-commercial use and may not be used for any purpose other than to identify prospective properties consumers may be interested in purchasing. Data last updated 7/24/26 19:46

