

Listing Courtesy of: PropTX - IDX / Listed By: Sutton Group Chapman Realty Inc.
601 Sherene Terrace London North, ON N6H 3J9
Active
$504,900 (CAD)
OPEN HOUSE TIMES
-
OPENSat, Oct 3111:00 am - 1:00 pm

Description
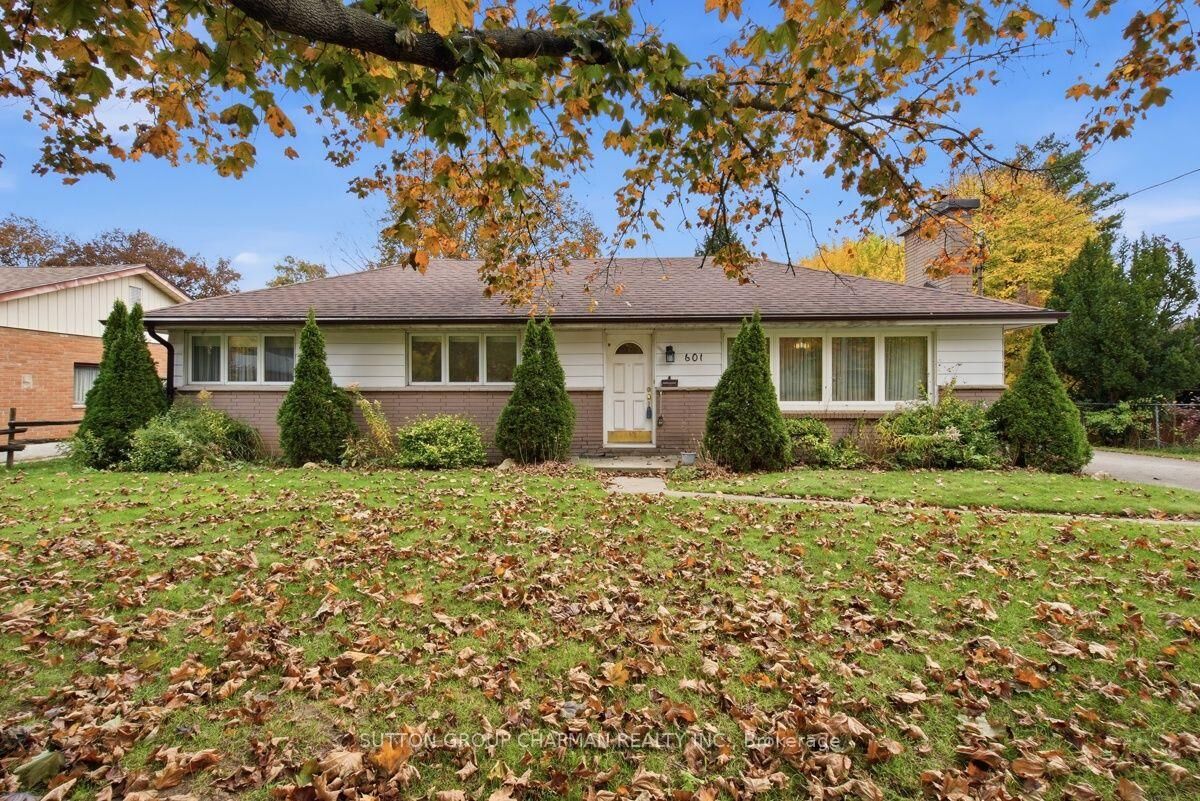
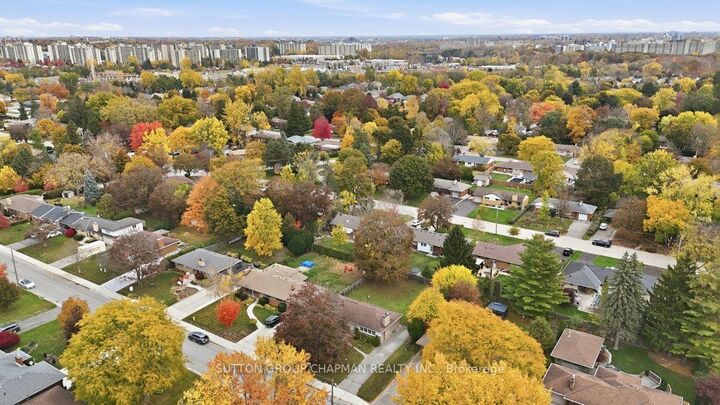
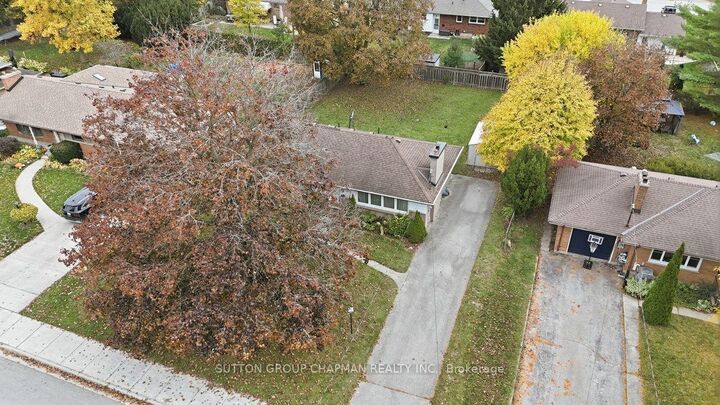
Welcome to desirable Oakridge! This charming 3-bedroom bungalow offers a wonderful opportunity to enjoy comfortable one-floor living in a sought-after West London neighbourhood. Situated on a large, private lot, this home combines inviting living spaces with plenty of potential to make it your own. Inside, you'll find gleaming hardwood floors throughout the living room, dining room, and bedrooms, adding warmth and timeless appeal. The bright and spacious kitchen offers plenty of cupboard space, providing ample room for everyday cooking. With three bedrooms and two bathrooms, there's flexibility for families, first-time buyers, downsizers, or those looking for a property with room to grow. The lower level presents exciting development potential, offering the opportunity to create additional living space tailored to your needs. Whether you envision a recreation room, home office, hobby space, or extra room for guests, the possibilities are yours to explore! Just a short walk from the Oakridge Optimist Community Centre and nearby public and Catholic elementary schools. With its established neighbourhood setting, generous outdoor space, and excellent potential, this bungalow is a fantastic opportunity to settle into one of West London's popular communities. Whether you're searching for your first home, looking to downsize, or hoping to add your personal touch to a property in a great location, this home is full of possibilities. Don't miss your chance to make it yours! Some pictures have been virtually staged.
MLS®:
X14129340
X14129340
Taxes
$4,090(2025)
$4,090(2025)
Type
Single-Family Home
Single-Family Home
Style
Bungalow
Bungalow
County
Middlesex County
Middlesex County
Community
North P
North P
Listed By
Sutton Group Chapman Realty Inc.
Source
PropTX - IDX
Last checked Oct 29 2026 at 7:20 PM GMT+0000
PropTX - IDX
Last checked Oct 29 2026 at 7:20 PM GMT+0000
Bathroom Details
Interior Features
- Other
Property Features
- Fireplace: Wood
- Foundation: Concrete
Heating and Cooling
- Forced Air
- Central Air
Basement Information
- Development Potential
Pool Information
- None
Exterior Features
- Brick
- Roof: Shingles
Utility Information
- Sewer: Sewer
- Fuel: Gas
- Energy: Energy Certificate: No
Garage
- None
Stories
- 1
Location
Disclaimer: Copyright 2026 Toronto IDX. All rights reserved. This information is deemed reliable, but not guaranteed. The information being provided is for consumers’ personal, non-commercial use and may not be used for any purpose other than to identify prospective properties consumers may be interested in purchasing. Data last updated 10/29/26 12:20

