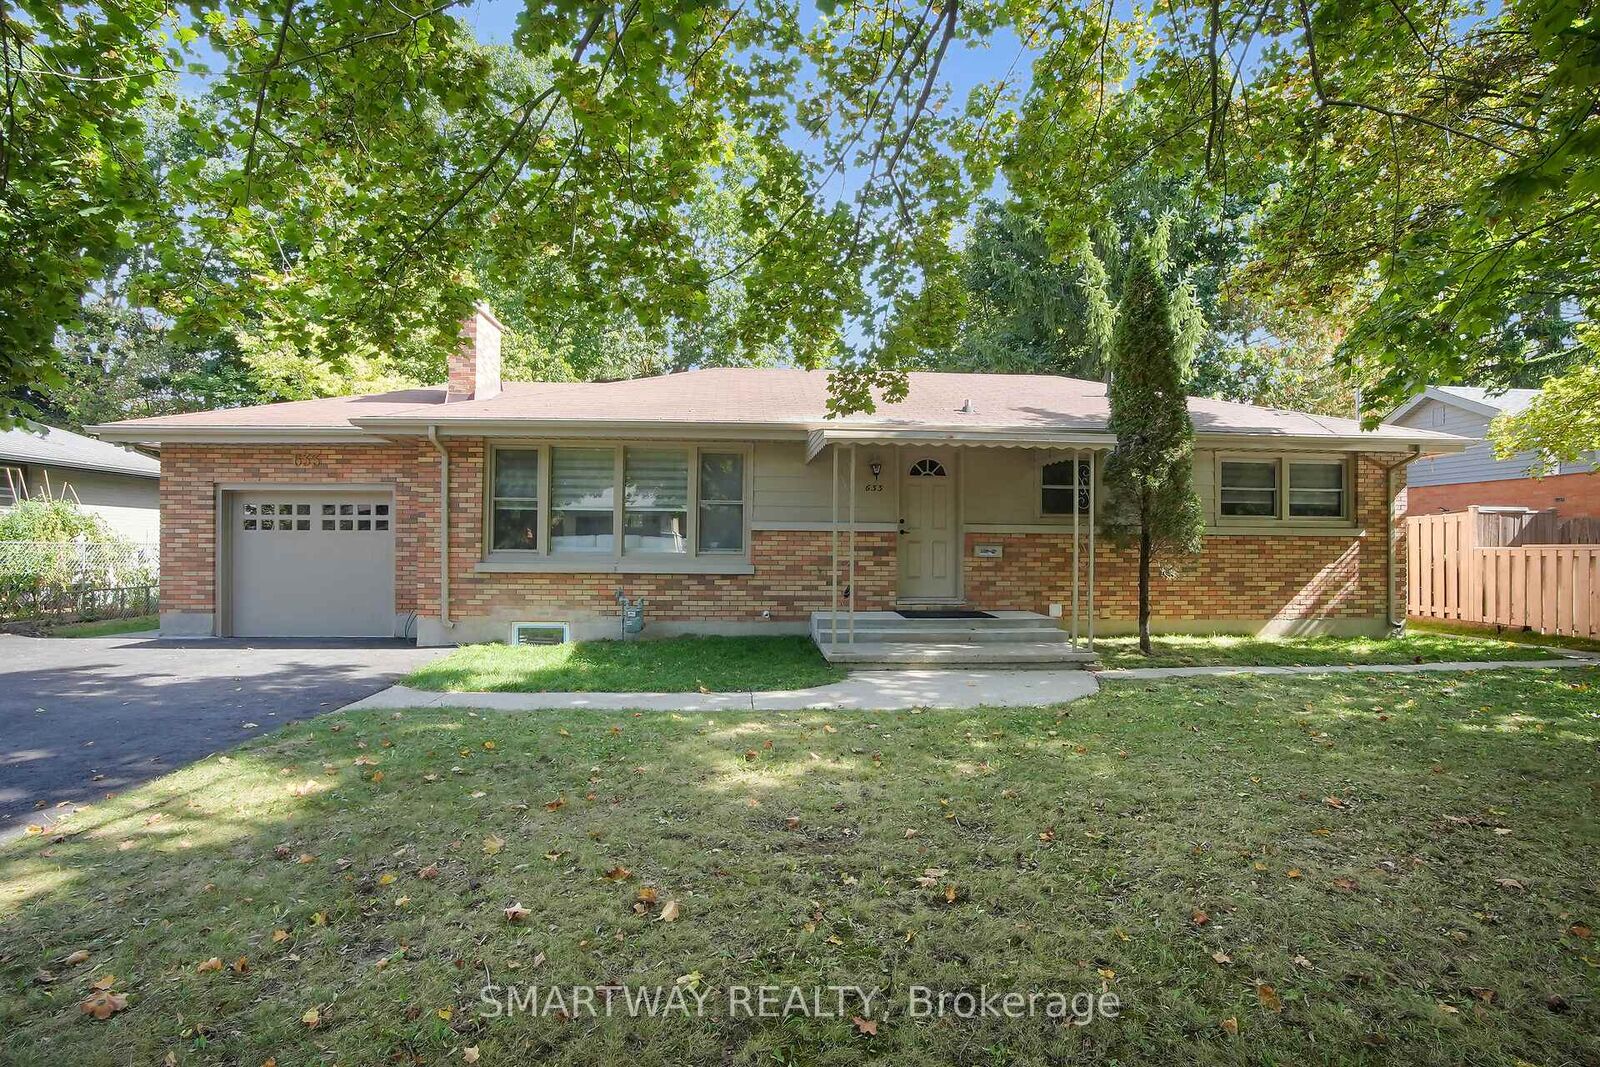
633 Donegal Drive London North, ON N6H 3H6
Listing Courtesy of: PropTX - IDX / Listed By: Smartway Realty

  633 Donegal Drive London North, ON N6H 3H6

Active
$699,900 (CAD)

5
BED
3
BATH
1100-1500
SQFT

Description

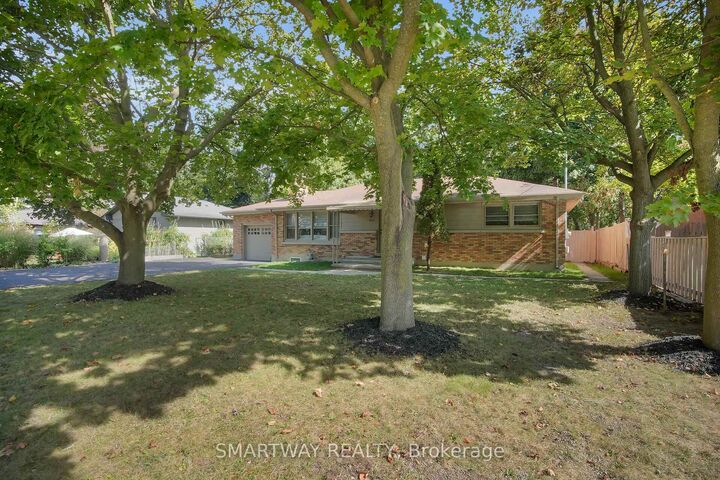
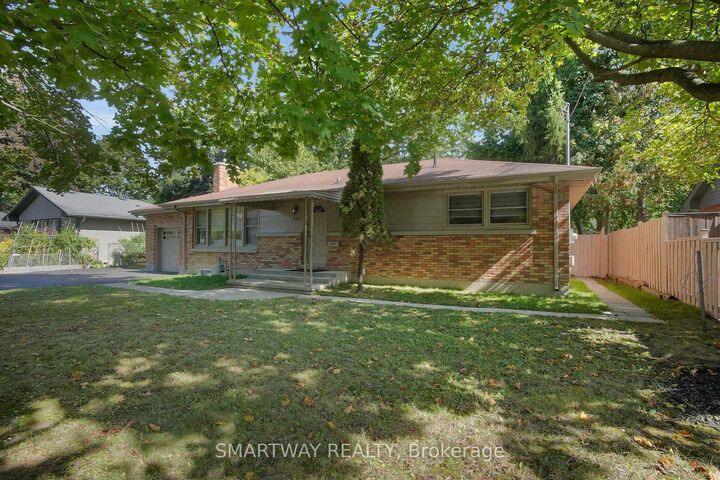
This charming Oakridge bungalow thats perfect for all family types! Located on a quiet street, this home has been fully renovated from top to bottom, boasting a stylish and neutral decor that'll fit your vibe. With an updated floor plan, you'll enjoy all the space your family will need.This bungalow features 5 bedrooms, 3 on the main, 2 in the lower level, You'll love the 2.5 brand-new bathrooms. The kitchen is a dream, complete with Quartz countertops and a sleek subway tile backsplash with a centre island, Spice rack, Lazy Susan and pull out Garbage bins Cabinet, perfect for those family breakfasts or entertaining friends. The Basement has been completed with new layout , Furnace location is moved to the side to open up the space with all new Hvac Ductwork & new Furnace installed , all new windows in basement , wet-bar for your enjoyment. The huge rear yard has been brought up to life from ruins which is great for kids to play, the dogs to run around or for hosting summer barbecues with Huge concrete patio, FirePit, decorative concrete slabs , fence is pressured washed and painted. vinyl siding painted ,Eavestrough cleaned, garage door is replaced , asphalt driveway is paved .new attic insulation. This house just a stones throw from fantastic schools, sporting facilities and all the shopping you could want in the west end.This Oakridge gem is ready for you to make it your own dont miss out on the chance to call it home

MLS®:
X13599980
Taxes
$5,200(2025)
Type
Single-Family Home
Style
Bungalow
County
Middlesex County
Community
North P

Listed By

Smartway Realty
Source
PropTX - IDX
Last checked Jul 23 2026 at 11:11 PM GMT+0000
Bathroom Details
Interior Features
  • Carpet Free
  • Countertop Range
Property Features
  • Foundation: Poured Concrete
Heating and Cooling
  • Forced Air
  • Central Air
Basement Information
  • Separate Entrance
  • Finished With Walk-Out
Pool Information
  • None
Exterior Features
  • Brick
  • Vinyl Siding
  • Roof: Asphalt Shingle
Utility Information
  • Sewer: Sewer
  • Fuel: Gas
  • Energy: Energy Certificate: No
Garage
  • Attached
Parking
  • Private
Stories
  • 1
Location
   
Calculate drive times to this property
 
Powered by INRIX® Drive Time

Powered by Walk Score®
Disclaimer: Copyright 2026 Toronto IDX. All rights reserved. This information is deemed reliable, but not guaranteed. The information being provided is for consumers’ personal, non-commercial use and may not be used for any purpose other than to identify prospective properties consumers may be interested in purchasing. Data last updated 7/23/26 16:11

