709 Silversmith Street London North, ON N6H 5R8
Listing Courtesy of: PropTX - IDX / Listed By: Right At Home Realty

  709 Silversmith Street London North, ON N6H 5R8

Active
$2,650 (CAD)
4
BED
3
BATH
1400-1599
SQFT

Description

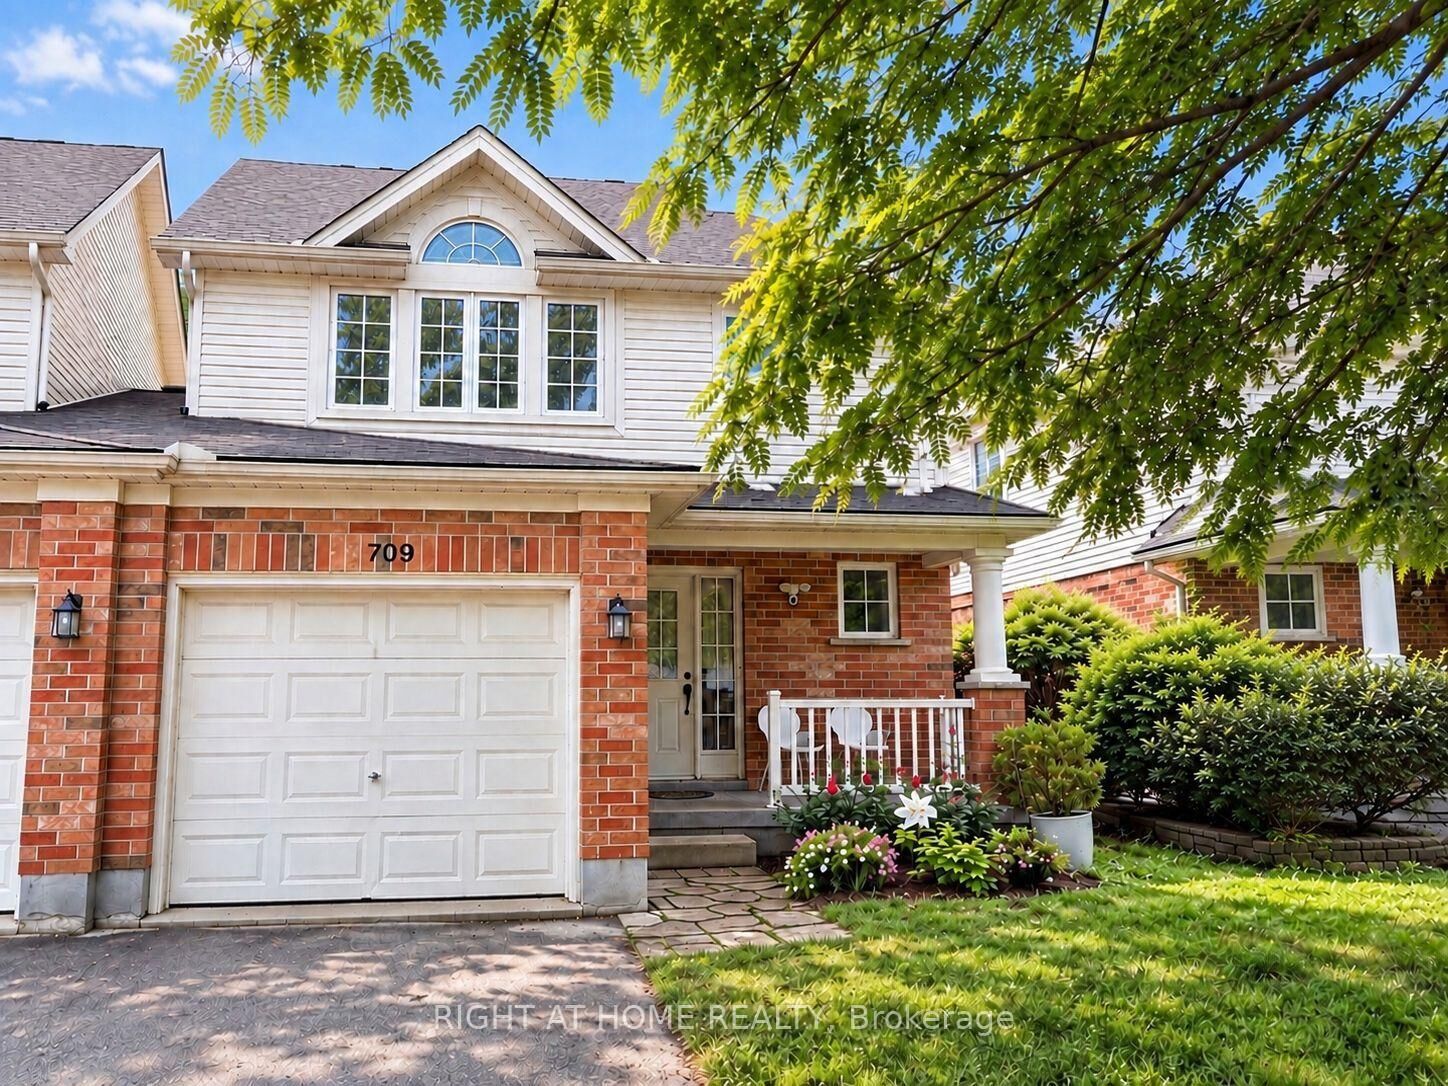
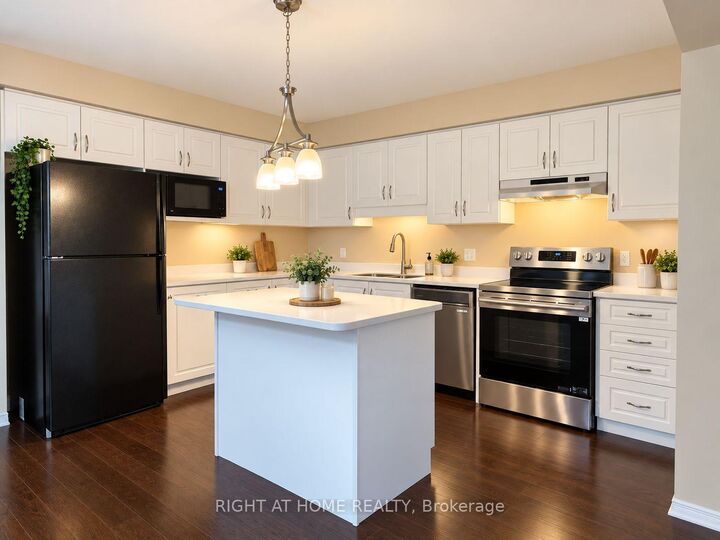
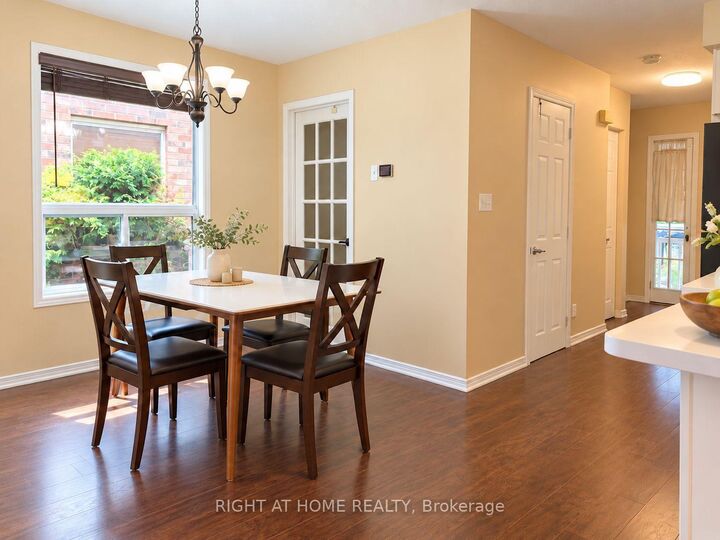
Beautiful and spacious end-unit townhome in the highly desirable Oakridge Mews community of Northwest London. Offering 3+1 bedrooms, 3 bathrooms, a fully finished basement, attached garage, 2 parking spaces, and a large private rear deck, this well-maintained home provides plenty of space and flexibility for families and professionals. As an end unit with only the garage connected to the neighboring home, the property offers added privacy and a more peaceful living environment than a typical townhouse.The bright, open-concept main floor features a spacious kitchen, dining area, and comfortable living room with a gas fireplace, with direct access to the large rear deck-ideal for relaxing, entertaining, or enjoying the outdoors. Upstairs are three generously sized bedrooms, including a spacious primary bedroom with a vaulted ceiling and convenient cheater-ensuite access. The fully finished lower level significantly expands the usable living space, featuring a large family/rec room and a 3-piece bathroom. This flexible space works well as a home office, guest area, children's playroom, entertainment room, or additional family living space.Additional features include an attached garage, two parking spaces, central air conditioning, new stove, new dishwasher, and two refrigerators. Excellent Northwest London location close toCostco, T&T Supermarket, Farm Boy, schools, parks, shopping, restaurants and everyday amenities, with convenient access to Western University. A spacious, private and move-in-ready end-unit 3+1 bedroom home in one of Northwest London's established residential communities.Available Oct 1st, 2026 and pet friendly.

MLS®:
X13754536
Type
Rental
Style
2-Storey
County
Middlesex County
Community
North M

Listed By

Right At Home Realty
Source
PropTX - IDX
Last checked Sep 9 2026 at 6:59 PM GMT+0000
Bathroom Details
Interior Features
  • Sump Pump
  • Carpet Free
Property Features
  • Fireplace: Natural Gas
  • Foundation: Concrete Block
Heating and Cooling
  • Forced Air
  • Central Air
Basement Information
  • Finished
Exterior Features
  • Brick
  • Vinyl Siding
  • Roof: Asphalt Shingle
Utility Information
  • Fuel: Gas
  • Energy: Energy Certificate: No
Garage
  • Attached
Parking
  • Private
Stories
  • 2
Location
   
Calculate drive times to this property
 
Powered by INRIX® Drive Time

Powered by Walk Score®
Disclaimer: Copyright 2026 Toronto IDX. All rights reserved. This information is deemed reliable, but not guaranteed. The information being provided is for consumers’ personal, non-commercial use and may not be used for any purpose other than to identify prospective properties consumers may be interested in purchasing. Data last updated 9/9/26 11:59

