71 Ardsley Road London North, ON N6G 3J4
Listing Courtesy of: PropTX - IDX / Listed By: Re/Max Centre City Realty Inc.

  71 Ardsley Road London North, ON N6G 3J4

Active
$577,900 (CAD)

3
BED
2
BATH
700-1100
SQFT

Description

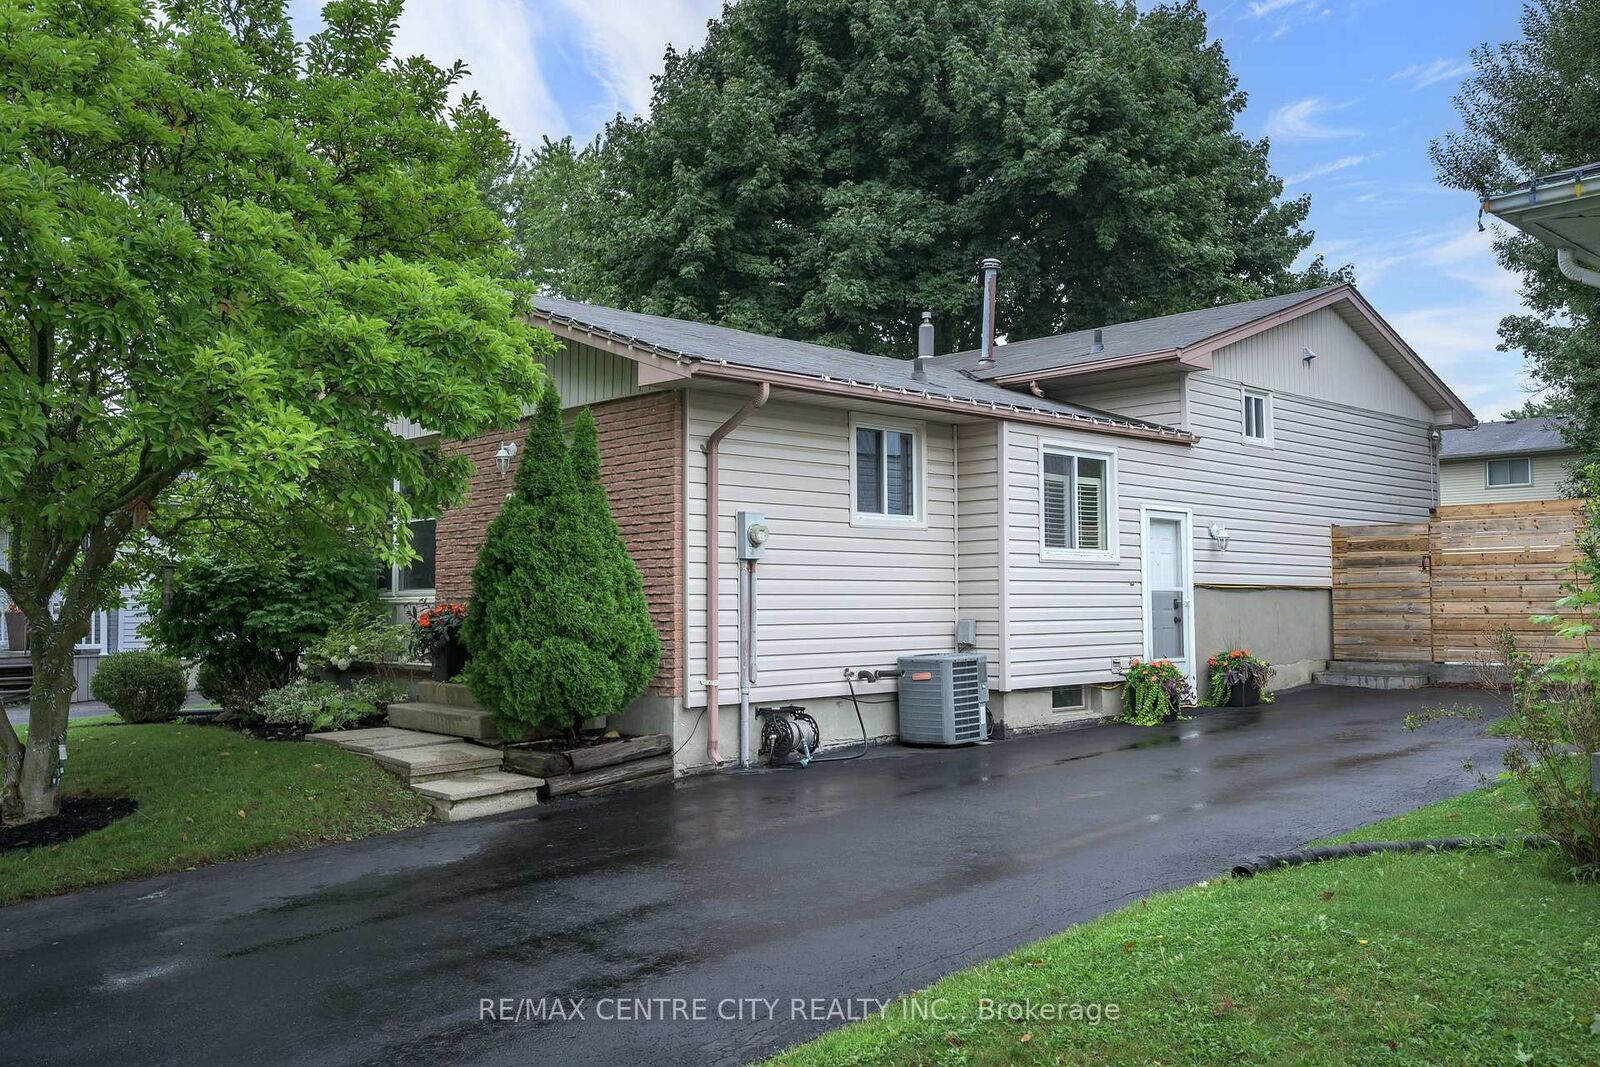
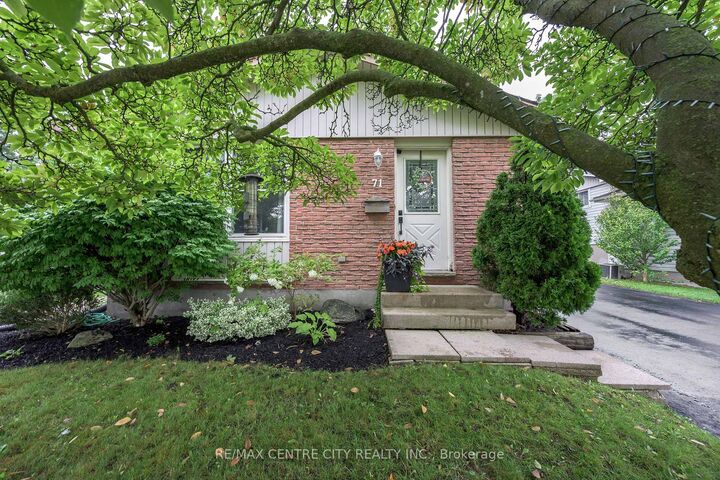
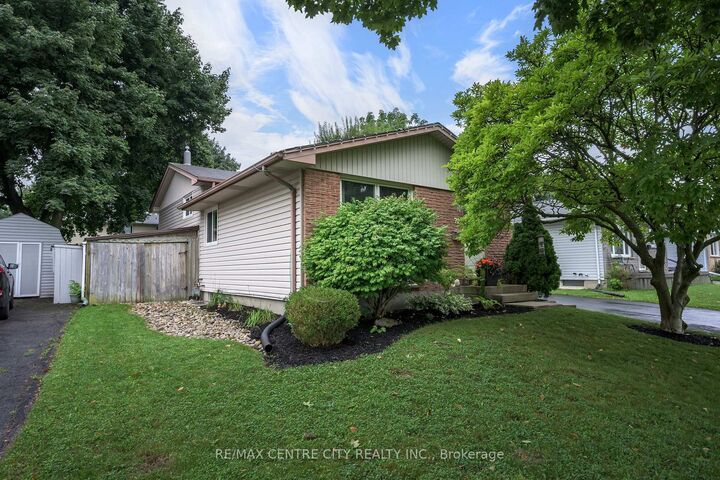
Meticulously maintained and move-in ready, this 4-level backsplit in North West London is a home that truly shows pride of ownership throughout. Adding to its lovely curb appeal is a beautiful mature magnolia tree out front, a standout feature that puts on a spectacular show when in bloom. The upper level features three comfortable bedrooms and a partially updated 4 piece bathroom. On the main level, a spacious living room with a stylish feature wall flows into the dining area and an updated eat-in kitchen, complete with stainless steel appliances and plenty of space for everyday living. A few steps down, you'll find convenient access to the side entrance, freshly sealed asphalt driveway and gated backyard. The oversized family room offers a warm and inviting place to relax, complete with a gas fireplace and easy access to the second bathroom. The lowest level adds even more versatile living space with a large room currently used as a home gym. With its generous size and large window, it could easily serve as a home office, guest room or additional bedroom. Laundry and plenty of storage complete this level. Outside, the beautifully maintained backyard is just the right size, featuring professionally landscaped gardens and an updated stamped concrete patio, an ideal spot for summer dinners, entertaining or simply relaxing outdoors. Thoughtful updates over the years include new flooring, feature walls in the living room and primary bedroom, updated door hardware, a new bathroom vanity, stamped concrete patio, some newer fencing, freshly sealed asphalt driveway and fresh paint throughout. Additional conveniences include an existing gas line for a gas stove and a gas BBQ hookup. Beautifully cared for, thoughtfully updated and completely move-in ready, this is one of those homes that looks great in photos and video, but is even better in person.

MLS®:
X13753566
Taxes
$4,057(2025)
Type
Single-Family Home
Style
Backsplit 4
Views
Garden
County
Middlesex County
Community
North I

Listed By

Re/Max Centre City Realty Inc.
Source
PropTX - IDX
Last checked Sep 9 2026 at 10:30 PM GMT+0000
Bathroom Details
Interior Features
  • Water Heater
Property Features
  • Fireplace: Natural Gas
  • Fireplace: Family Room
  • Foundation: Poured Concrete
Heating and Cooling
  • Forced Air
  • Central Air
Basement Information
  • Full
  • Partially Finished
Pool Information
  • None
Exterior Features
  • Brick
  • Vinyl Siding
  • Roof: Shingles
Utility Information
  • Sewer: Sewer
  • Fuel: Gas
  • Energy: Energy Certificate: No
Garage
  • None
Parking
  • Private
Location
   
Calculate drive times to this property
 
Powered by INRIX® Drive Time

Powered by Walk Score®
Disclaimer: Copyright 2026 Toronto IDX. All rights reserved. This information is deemed reliable, but not guaranteed. The information being provided is for consumers’ personal, non-commercial use and may not be used for any purpose other than to identify prospective properties consumers may be interested in purchasing. Data last updated 9/9/26 15:30

