

Listing Courtesy of: PropTX - IDX / Listed By: Sutton Group Select Realty
801 Superior Drive London North, ON N5X 0M1
Active
$949,900 (CAD)
OPEN HOUSE TIMES
-
OPENSat, Jul 182:00 pm - 4:00 pm

Description
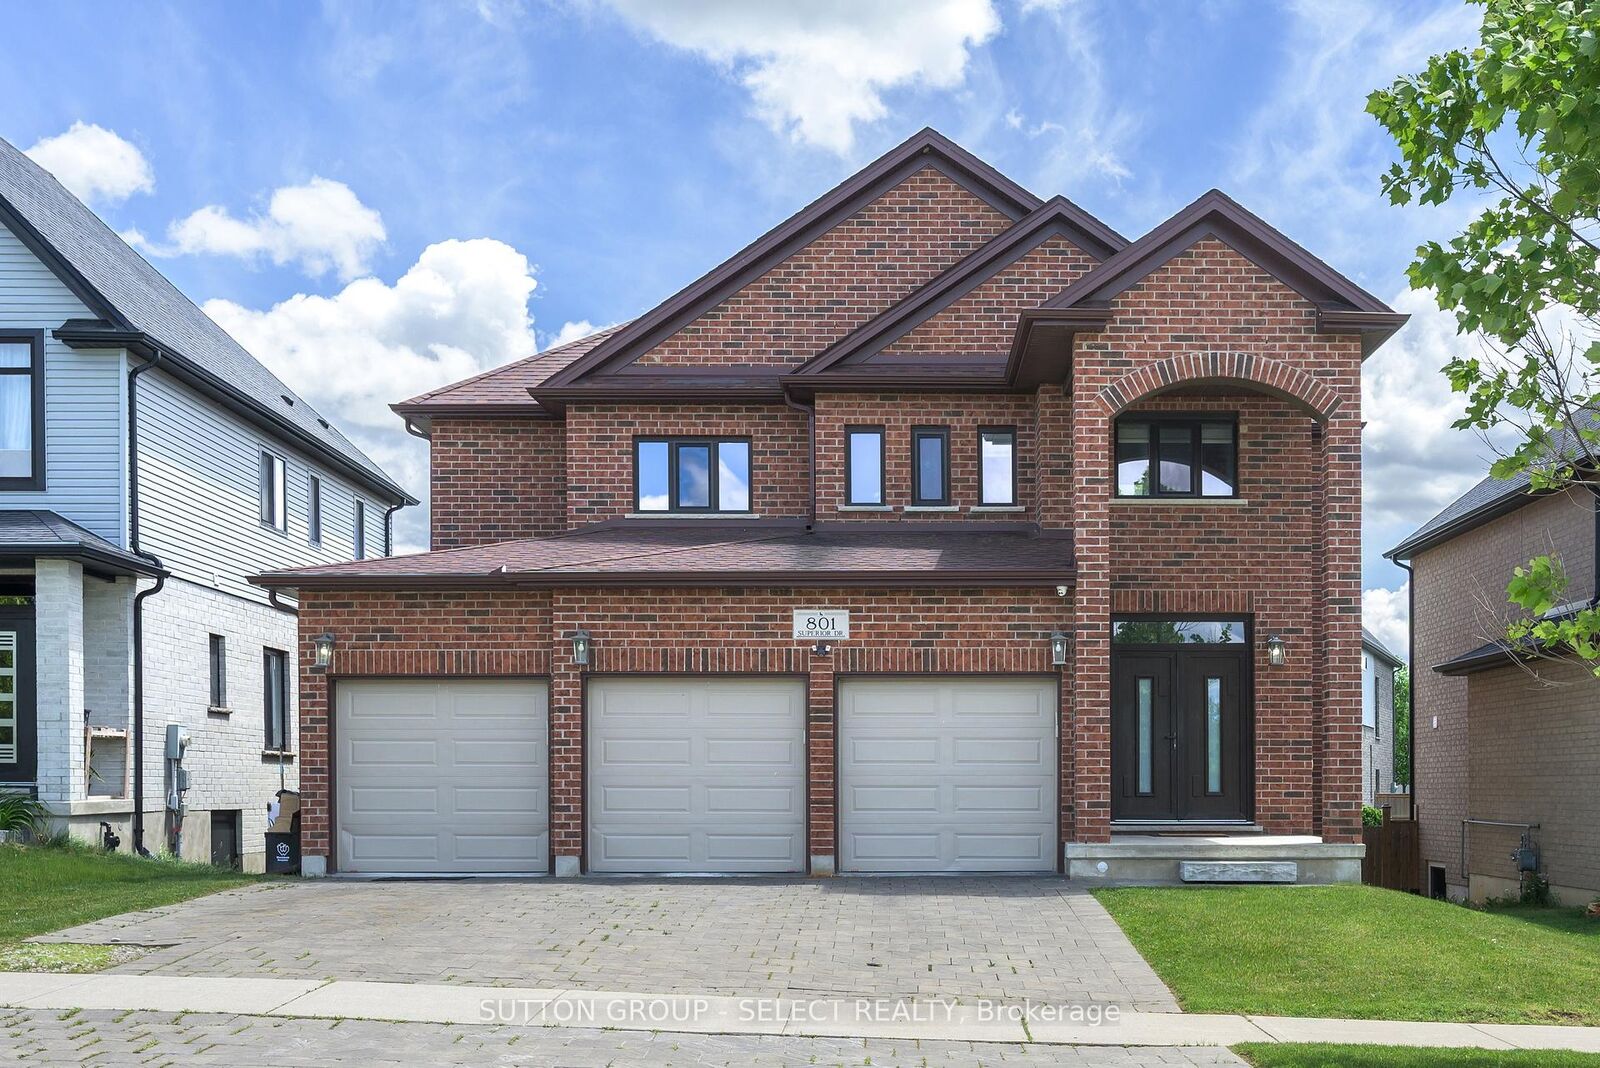
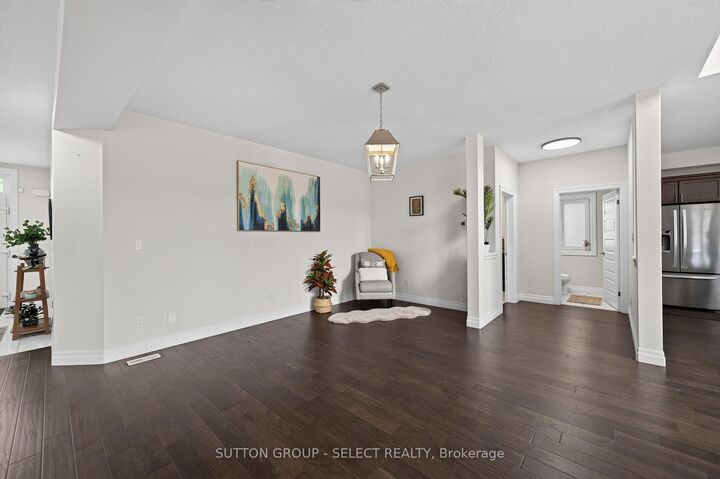
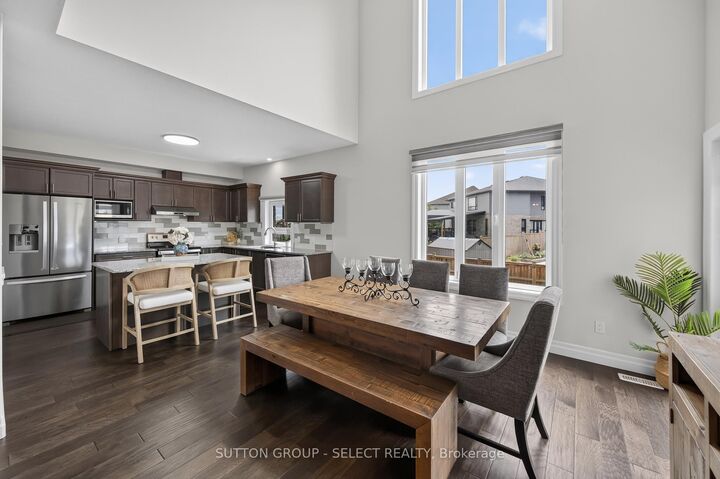
Beautifully maintained executive home in the Uplands neighbourhood! Set on a quiet, dead-end drive directly across from a family park and walking paths! This all red-brick home impresses with a 3-car garage, a soaring front arch and grand double-door entry. Step into a porcelain tiled foyer fitted with a front entry closet before walking into the open concept main floor, boasting rich hardwood and a soft off-white colour throughout. The living room offers a central gas fireplace with a sleek monochromatic mantel, plus excess natural light from three large South facing windows. A second gathering space is designated on the main floor before entering the chef's eat-in kitchen, flowing into the adjacent dining space under an open second-level ceiling height, gathering incredible light and enhancing the impressive character of the space. The Kitchen boasts gleaming granite surfaces, espresso shaker cabinetry, stainless steel appliances, a two-tone subway tile back splash and a centre island for casual seating. Mud room + laundry coming in from the garage for ease of access plus a main floor powder. Second floor offers four bedrooms, all with ensuite access, against the wrought-iron railed loft overlooking the main. The large Primary offers a spa-inspired 5pc tiled ensuite including a frameless glass shower, deep white tub, frosted windows, water closet and double sinks, plus a deep and spacious walk-in closet. The second and third bedrooms share a Jack and Jill 4pc ensuite and contain walk-in closets. The fourth bedroom accesses its own private 4pc ensuite. Organic and neutral finishes remain consistent throughout. The unfinished lower level offers bright and big egress windows for excellent future potential for finished living + an additional bedroom. Fully fenced, pool-sized yard in the back is ready to make your own outdoor oasis on this 50' x 108' lot. A commitment to seamless design throughout fluid and thoughtful spaces, 801 Superior Drive is truly in the name.
MLS®:
X13565878
X13565878
Taxes
$7,661(2025)
$7,661(2025)
Type
Single-Family Home
Single-Family Home
Style
2-Storey
2-Storey
County
Middlesex County
Middlesex County
Community
North B
North B
Listed By
Sutton Group Select Realty
Source
PropTX - IDX
Last checked Jul 16 2026 at 12:23 AM GMT+0000
PropTX - IDX
Last checked Jul 16 2026 at 12:23 AM GMT+0000
Bathroom Details
Interior Features
- Sump Pump
Property Features
- Foundation: Poured Concrete
Heating and Cooling
- Forced Air
- Central Air
Basement Information
- Full
- Unfinished
Pool Information
- None
Exterior Features
- Brick
- Roof: Shingles
Utility Information
- Sewer: Sewer
- Fuel: Gas
- Energy: Energy Certificate: No
Garage
- Attached
Stories
- 2
Location
Disclaimer: Copyright 2026 Toronto IDX. All rights reserved. This information is deemed reliable, but not guaranteed. The information being provided is for consumers’ personal, non-commercial use and may not be used for any purpose other than to identify prospective properties consumers may be interested in purchasing. Data last updated 7/15/26 17:23

