

Listing Courtesy of: PropTX - IDX / Listed By: The Realty Firm Inc.
941 Thistledown Way London North, ON N6G 4Z6
Active
$499,900 (CAD)
OPEN HOUSE TIMES
-
OPENSat, Oct 242:00 pm - 4:00 pm
Description
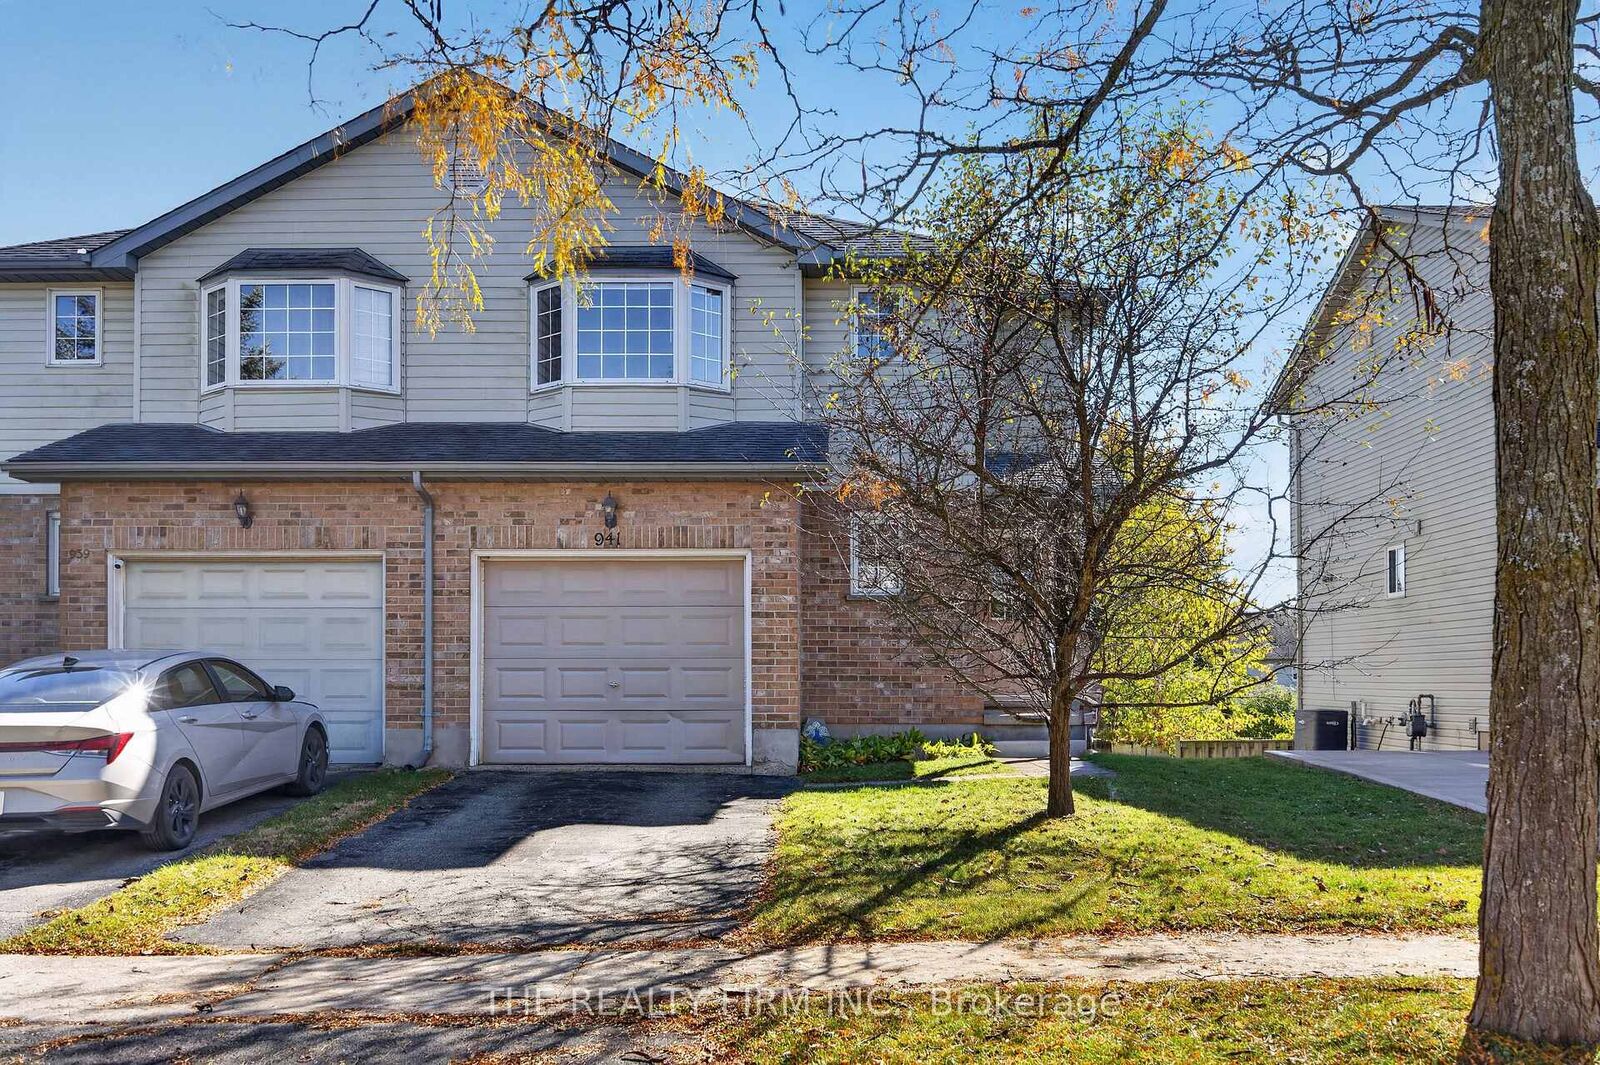
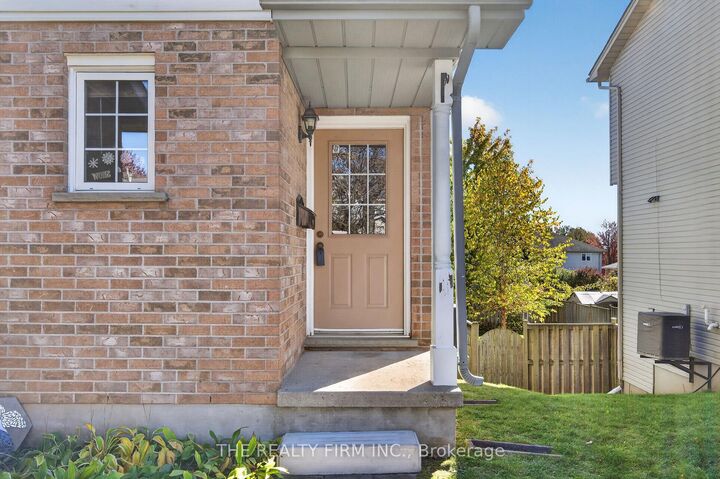
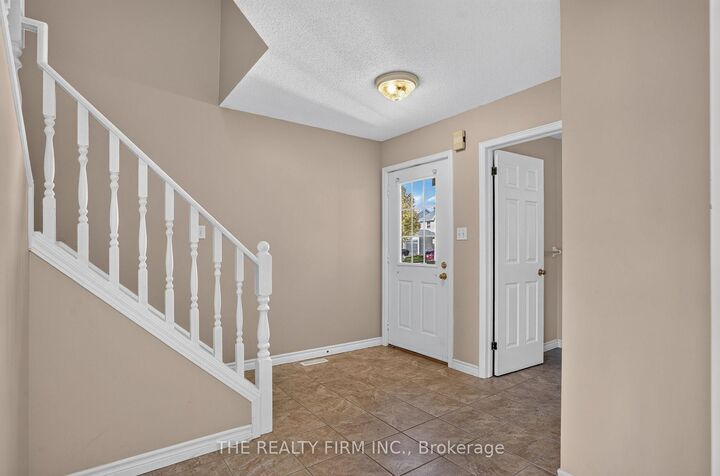
Welcome to 941 Thistledown Way, a 3 bedroom, 1.5 bath semi-detached home in Northwest London neighbourhood, offering a practical layout, an attached garage, and a walkout basement ready for your ideas. Whether you're a first-time buyer, a growing family, or someone who wants to add their own finishing touches, this home gives you a solid start in a well-established part of the city.Step inside to a main floor set up for everyday living, with comfortable space to relax, cook, and gather with access to good-sized deck from the kitchen with great views of the backyard. Upstairs, you'll find three bedrooms and a full bathroom. The HVAC system was updated in 2022, giving you peace of mind on one of a home's biggest-ticket items. The unfinished walkout basement is a blank slate: add a rec room, a home office, or extra living space, with the bonus of more natural light and direct access outside. Outside, you'll find a single attached garage for parking and/or extra storage, and the basement walkout makes it easy to step right out to the yard. Conveniently located just minutes from Western University, University Hospital, Wilfrid Jury Public School, local parks, shopping, and LTC transit, this home keeps everyday errands and commutes simple. Move in and make it your own!
MLS®:
X14102288
X14102288
Taxes
$3,487(2025)
$3,487(2025)
Type
Single-Family Home
Single-Family Home
Style
2-Storey
2-Storey
County
Middlesex County
Middlesex County
Community
North I
North I
Listed By
The Realty Firm Inc.
Source
PropTX - IDX
Last checked Oct 21 2026 at 5:21 PM GMT+0000
PropTX - IDX
Last checked Oct 21 2026 at 5:21 PM GMT+0000
Bathroom Details
Interior Features
- Sump Pump
- Auto Garage Door Remote
Property Features
- Foundation: Poured Concrete
Heating and Cooling
- Forced Air
- Central Air
Basement Information
- Full
- Unfinished
- Walk-Out
- Development Potential
Pool Information
- None
Exterior Features
- Brick
- Vinyl Siding
- Roof: Asphalt Shingle
Utility Information
- Sewer: Sewer
- Fuel: Gas
- Energy: Energy Certificate: No
Garage
- Attached
Parking
- Private
Stories
- 2
Location
Disclaimer: Copyright 2026 Toronto IDX. All rights reserved. This information is deemed reliable, but not guaranteed. The information being provided is for consumers’ personal, non-commercial use and may not be used for any purpose other than to identify prospective properties consumers may be interested in purchasing. Data last updated 10/21/26 10:21

