947 Silverfox Crescent E London North, ON N6G 0N5
Listing Courtesy of: PropTX - IDX / Listed By: Century 21 First Canadian Corp

  947 Silverfox Crescent E London North, ON N6G 0N5

Active
$599,900 (CAD)

3
BED
4
BATH
1100-1500
SQFT

Description

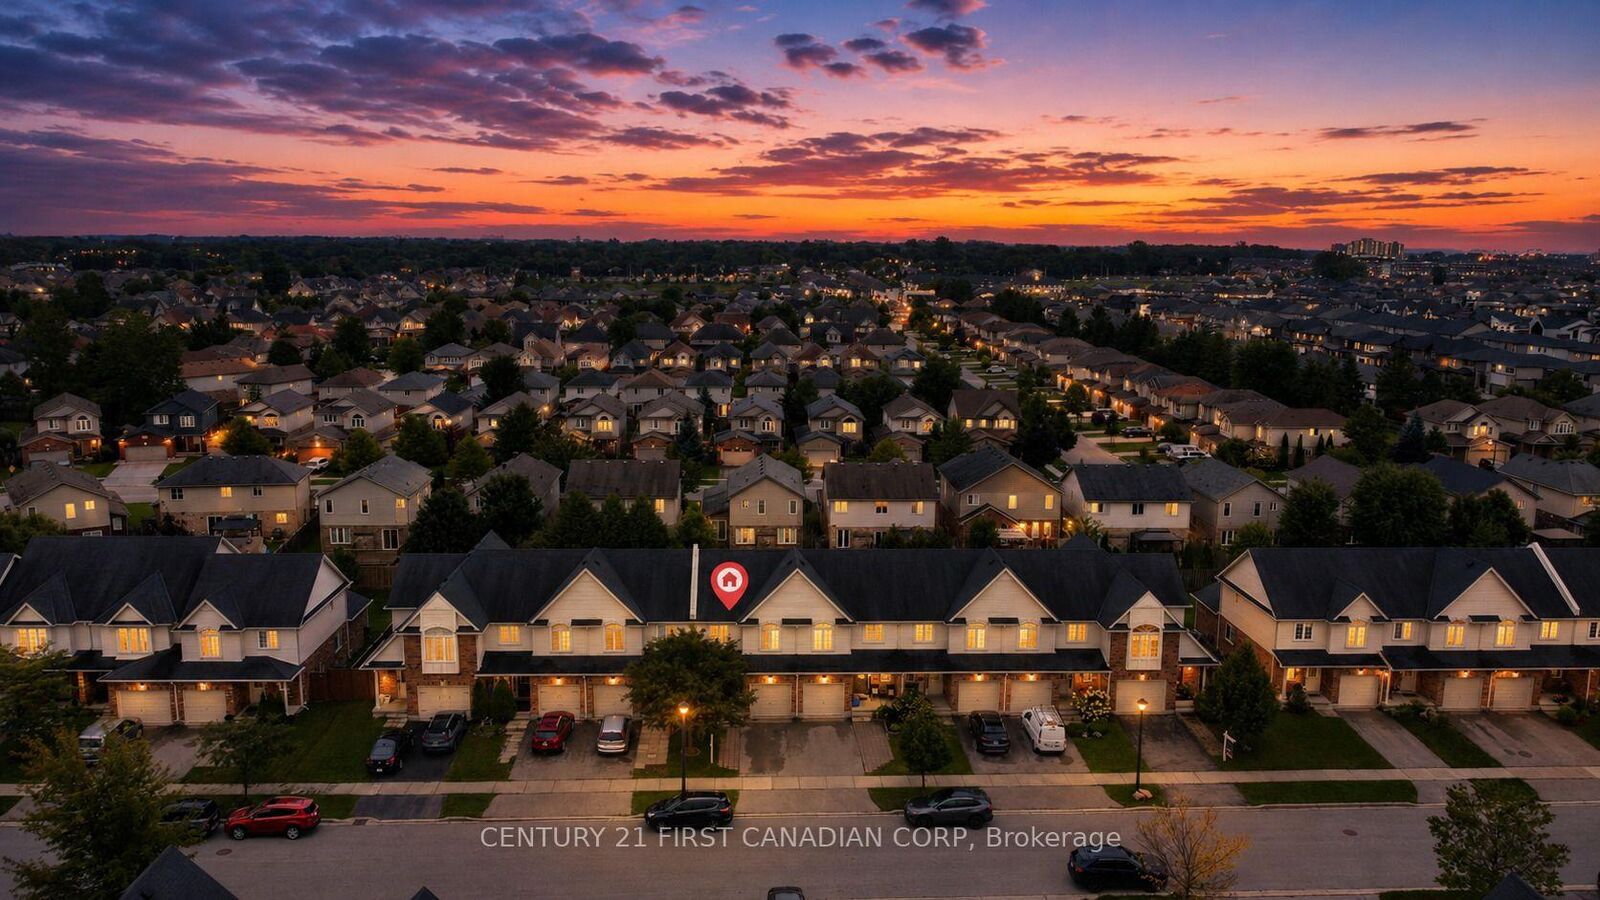
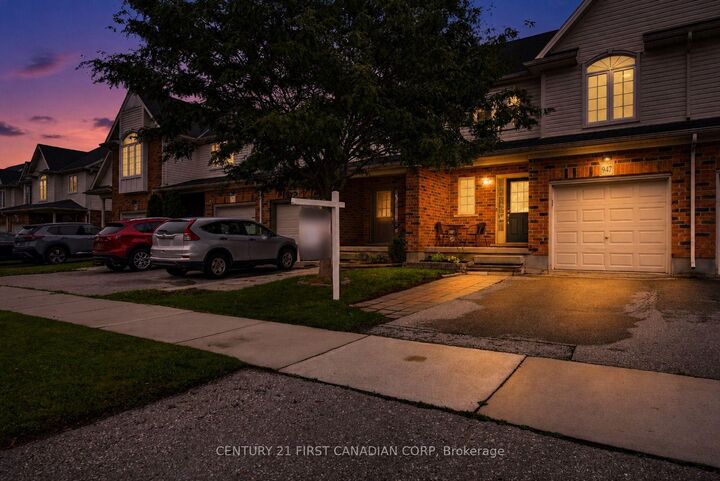
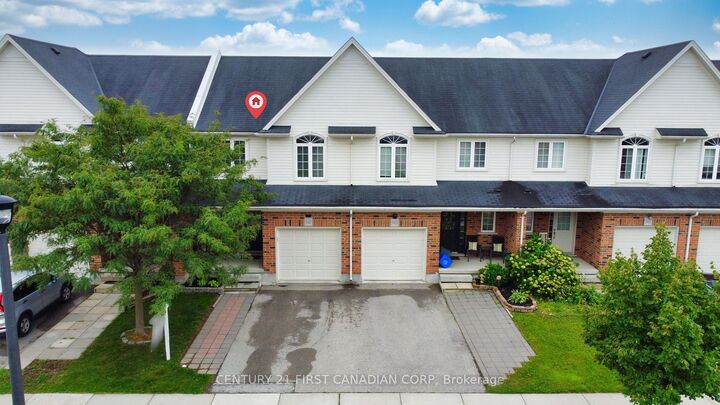
A beautifully designed two-storey row home -NO CONDO FEE- in the sought-after Fox Field community. Thoughtfully planned for modern living, this layout offers bright, open spaces, functional flow, and the perfect blend of comfort and style. The main floor features a spacious living room with a cathedral ceiling and a segmental window above the patio slider, creating an airy, light-filled gathering space. The kitchen serves as the heart of the home, complete with an island and breakfast bar, a dedicated breakfast area, and seamless sightlines ideal for everyday living or entertaining. A covered front porch, welcoming foyer, and attached garage complete the main level. Upstairs, the primary suite includes a walk-in closet and a private ensuite. Two additional bedrooms provide flexible space for family, guests, or a home office, with an optional tent ceiling available in one of the rooms. A full main bath and linen storage add convenience to the second floor. The lower level includes a fully finished basement with a rec room, den-office, a 2 piece bathroom/finished laundry area, storage and utility's room. This floor plan offers exceptional value, smart design, and the opportunity to personalize your space in a growing, family-friendly community. Close to Western University, UH, schools, parks, trails, Wal-Mart Plaza, Masonville Mall and much more entertainment.

MLS®:
X13751930
Taxes
$3,889(2025)
Type
Townhouse
Style
2-Storey
County
Middlesex County
Community
North S

Listed By

Sandra Pineda, Century 21 First Canadian Corp. Brokerage
Source
PropTX - IDX
Last checked Sep 9 2026 at 11:31 PM GMT+0000
Bathroom Details
Interior Features
  • Sump Pump
Property Features
  • Foundation: Poured Concrete
Heating and Cooling
  • Forced Air
  • Central Air
Basement Information
  • Finished
  • Full
Pool Information
  • None
Exterior Features
  • Brick
  • Vinyl Siding
  • Roof: Asphalt Shingle
Utility Information
  • Sewer: Sewer
  • Fuel: Gas
  • Energy: Energy Certificate: No
Garage
  • Attached
Parking
  • Private
Stories
  • 2
Location
   
Calculate drive times to this property
 
Powered by INRIX® Drive Time

Powered by Walk Score®
Disclaimer: Copyright 2026 Toronto IDX. All rights reserved. This information is deemed reliable, but not guaranteed. The information being provided is for consumers’ personal, non-commercial use and may not be used for any purpose other than to identify prospective properties consumers may be interested in purchasing. Data last updated 9/9/26 16:31

