127 Belmont Drive 809 London South (South O), ON N6J 4J7
Listing Courtesy of:  CREA / Re/Max Centre City Realty Inc.

  127 Belmont Drive 809 London South (South O), ON N6J 4J7

Active
$349,900 (CAD)
2
BED
2
BATH

Description

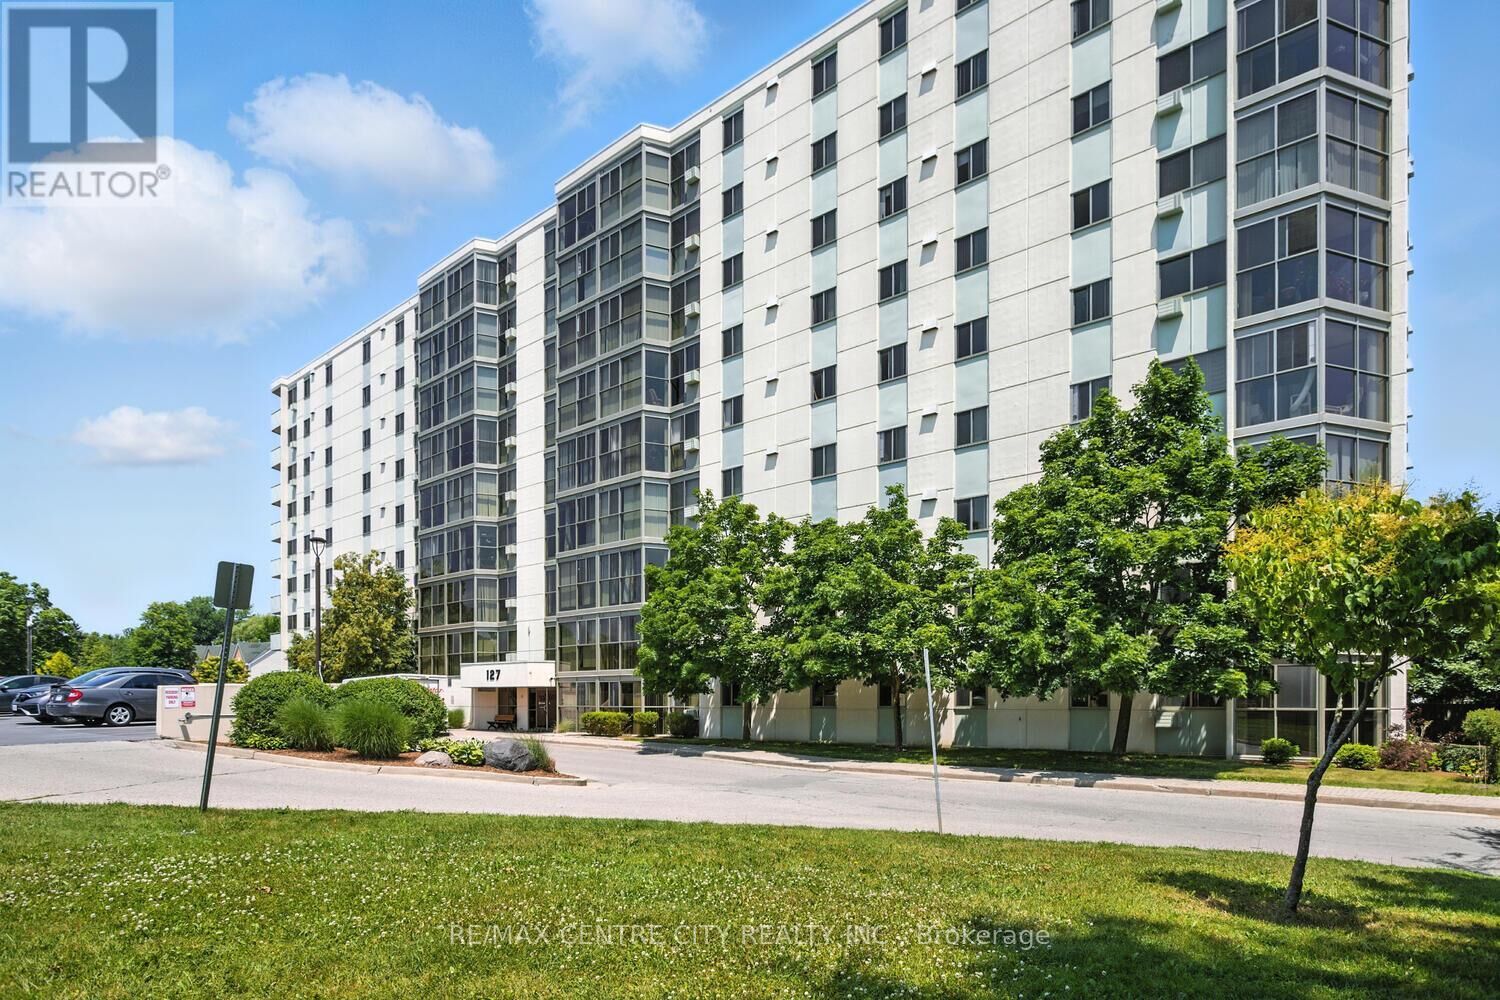
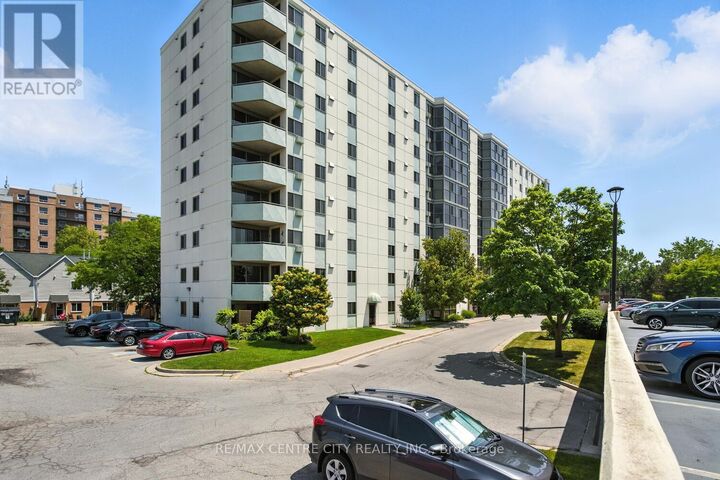
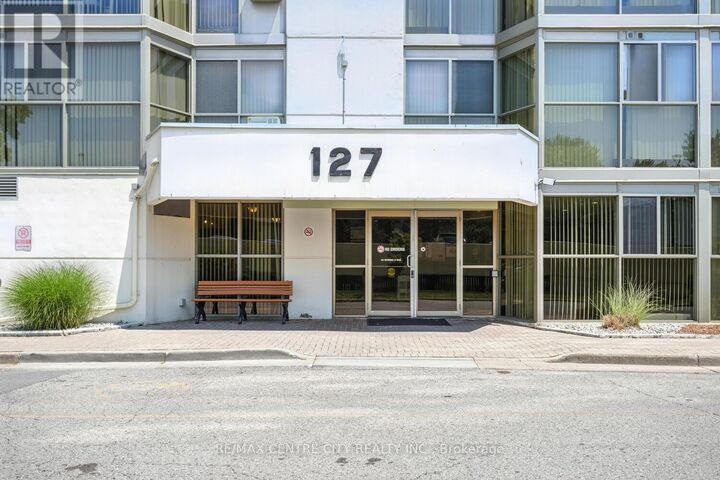
Beautiful, very spacious (1,142 sq. ft. per MPAC) extensively renovated, customized & upgraded by meticulous owners. 2 bedroom, 1 1/2 bath apartment condo in a premium building in a convenient South London location with easy access to 401, Victoria Hospital, shopping & all amenities. Prime location in building on 8th floor with southeast exposure offering fabulous views & an abundance of natural light while avoiding heat from the afternoon sun for reduced cooling costs. Outstanding open concept layout and completely renovated with high quality laminate flooring, dazzling kitchen with striking Shaker cabinets, granite counters & breakfast bar. Ver large open concept Living/Dining area allows for great flexibility in arranging furniture. Floor to ceiling windows provide a dazzling south easterly view over the city. Two gorgeously renovated bathrooms both with attractive vanities, granite countertops & newer comfort height toilets. Main bath with easy access to a beautiful walk-in shower with glass doors, plus a two piece ensuite with functional built-in storage added. Quality fixtures, hardware and crown moulding throughout give this unit an elegant & luxurious feel not normally found in this price range. Large in suite laundry room & storage. Reserved, covered parking space (#12) with unit plus an abundance of additional/visitor parking. Extremely well maintained/managed building with beautiful entrance/lobby, attractive hallways & recently refurbished elevators provides elegant and refined living in this price range. Well landscaped outdoor common area with seating & shared BBQ area. Current status certificate (condo documents) available. Shop & compare-this one is really gorgeous! (id:41440)

MLS®:
X13168280
Taxes
$2,112(2025)
Type
Condo
County
Middlesex County

Listed By

Blake Palmer, Re/Max Centre City Realty Inc.
Source
CREA
Last checked May 25 2026 at 5:11 PM GMT+0000
Bathroom Details
  • Full Bathroom: 1
  • Partial Bathroom: 1
Interior Features
  • Washer
  • Refrigerator
  • Dishwasher
  • Stove
  • Dryer
  • Window Coverings
  • Water Heater
Lot Information
  • In Suite Laundry
Heating and Cooling
  • Baseboard Heaters
  • Electric
  • Wall Unit
Condo Information
  • Fees: $459/Monthly
Exterior Features
  • Concrete
Parking
  • Total: 1
  • No Garage
Location
   
Calculate drive times to this property
 
Powered by INRIX® Drive Time

Powered by Walk Score®
Disclaimer: REALTOR.CA The trademarks REALTOR®, REALTORS®, and the REALTOR® logo are controlled
by The Canadian Real Estate Association (CREA) and identify real estate professionals who are members of CREA. Listing Data Last Updated: 5/25/26 10:11

