1582 Ernest Avenue 304 London South (South X), ON N6B 2G5
Listing Courtesy of:  CREA / Listed By: Sutton Group Select Realty

  1582 Ernest Avenue 304 London South (South X), ON N6B 2G5

Active
$289,999 (CAD)
3
BED
2
BATH

Description

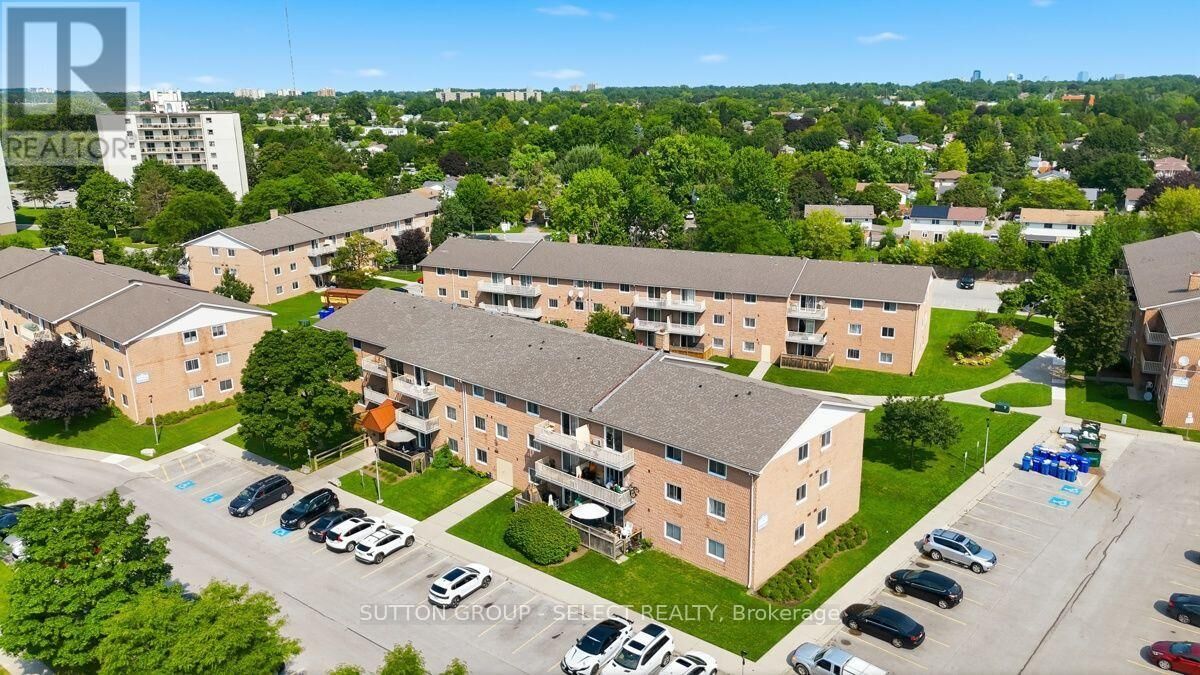
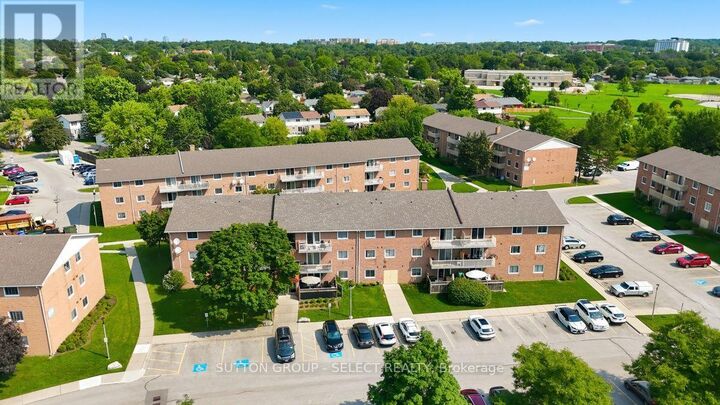
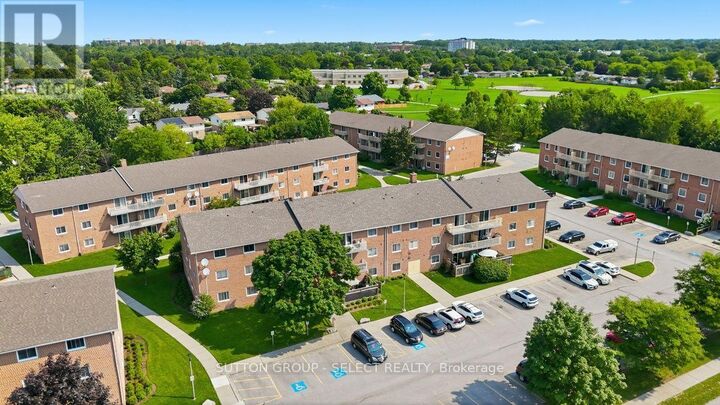
Welcome to this bright and inviting top-floor 3-bedroom, 1.5-bath condo in the desirable White Oaks area! Offering almost 1,000 sq. ft. of comfortable living space, this spacious unit is a rare find and an excellent opportunity for families, first-time buyers, down-sizers, or investors. Enjoy the privacy of no neighbours above you, along with a bright open layout featuring vinyl plank flooring throughout and all-new light fixtures, including ceiling fans in each bedroom. The updated kitchen offers quartz countertops, subway tile backsplash, updated cabinetry, and plenty of workspace, complemented by a refrigerator, dishwasher, stove, and built-in microwave. The spacious primary bedroom features a large closet and convenient 2-piece ensuite, while two additional generously sized bedrooms provide flexibility for family, guests, or a home office. A large walk-in pantry/storage room adds valuable storage rarely found in condo living. Step outside to the spacious balcony, where BBQs are permitted for year-round enjoyment. Additional features include a wall air-conditioning unit in the living room, electric fireplace incorporated into the living room cabinetry, dining room cabinetry with built-in shelving, and a new electrical panel with breakers. The quiet, family-friendly and well-maintained building is set in a park-like setting and offers on-site laundry. Condo fees include heat, water, parking for two vehicles, and a visitor parking pass. Ideally located close to Highways 401 and 402, schools, parks, shopping, restaurants, public transit, and countless amenities. Three bedrooms, 1.5 baths, top-floor living, almost 1,000 sq. ft., and under $300,000-an exceptional value and a rare opportunity in today's market! (id:41440)

MLS®:
X13681544
Taxes
$1,358
Type
Condo
County
Middlesex County

Listed By

John Reymer, Sutton Group Select Realty
Source
CREA
Last checked Aug 17 2026 at 5:33 PM GMT+0000
Bathroom Details
  • Full Bathroom: 1
  • Partial Bathroom: 1
Interior Features
  • Refrigerator
  • Dishwasher
  • Microwave
  • Stove
  • Intercom
Lot Information
  • Balcony
  • Carpet Free
Heating and Cooling
  • Baseboard Heaters
  • Natural Gas
  • Wall Unit
Condo Information
  • Fees: $544/Monthly
Exterior Features
  • Concrete Block
Parking
  • Total: 2
  • No Garage
Location
   
Calculate drive times to this property
 
Powered by INRIX® Drive Time

Powered by Walk Score®
Disclaimer: REALTOR.CA The trademarks REALTOR®, REALTORS®, and the REALTOR® logo are controlled
by The Canadian Real Estate Association (CREA) and identify real estate professionals who are members of CREA. Listing Data Last Updated: 8/17/26 10:33

