1279 Jalna Boulevard London South, ON N6E 2G3
Listing Courtesy of: PropTX - IDX / Listed By: Century 21 First Canadian Corp

  1279 Jalna Boulevard London South, ON N6E 2G3

Active
$499,900 (CAD)
3
BED
3
BATH
1100-1500
SQFT

Description

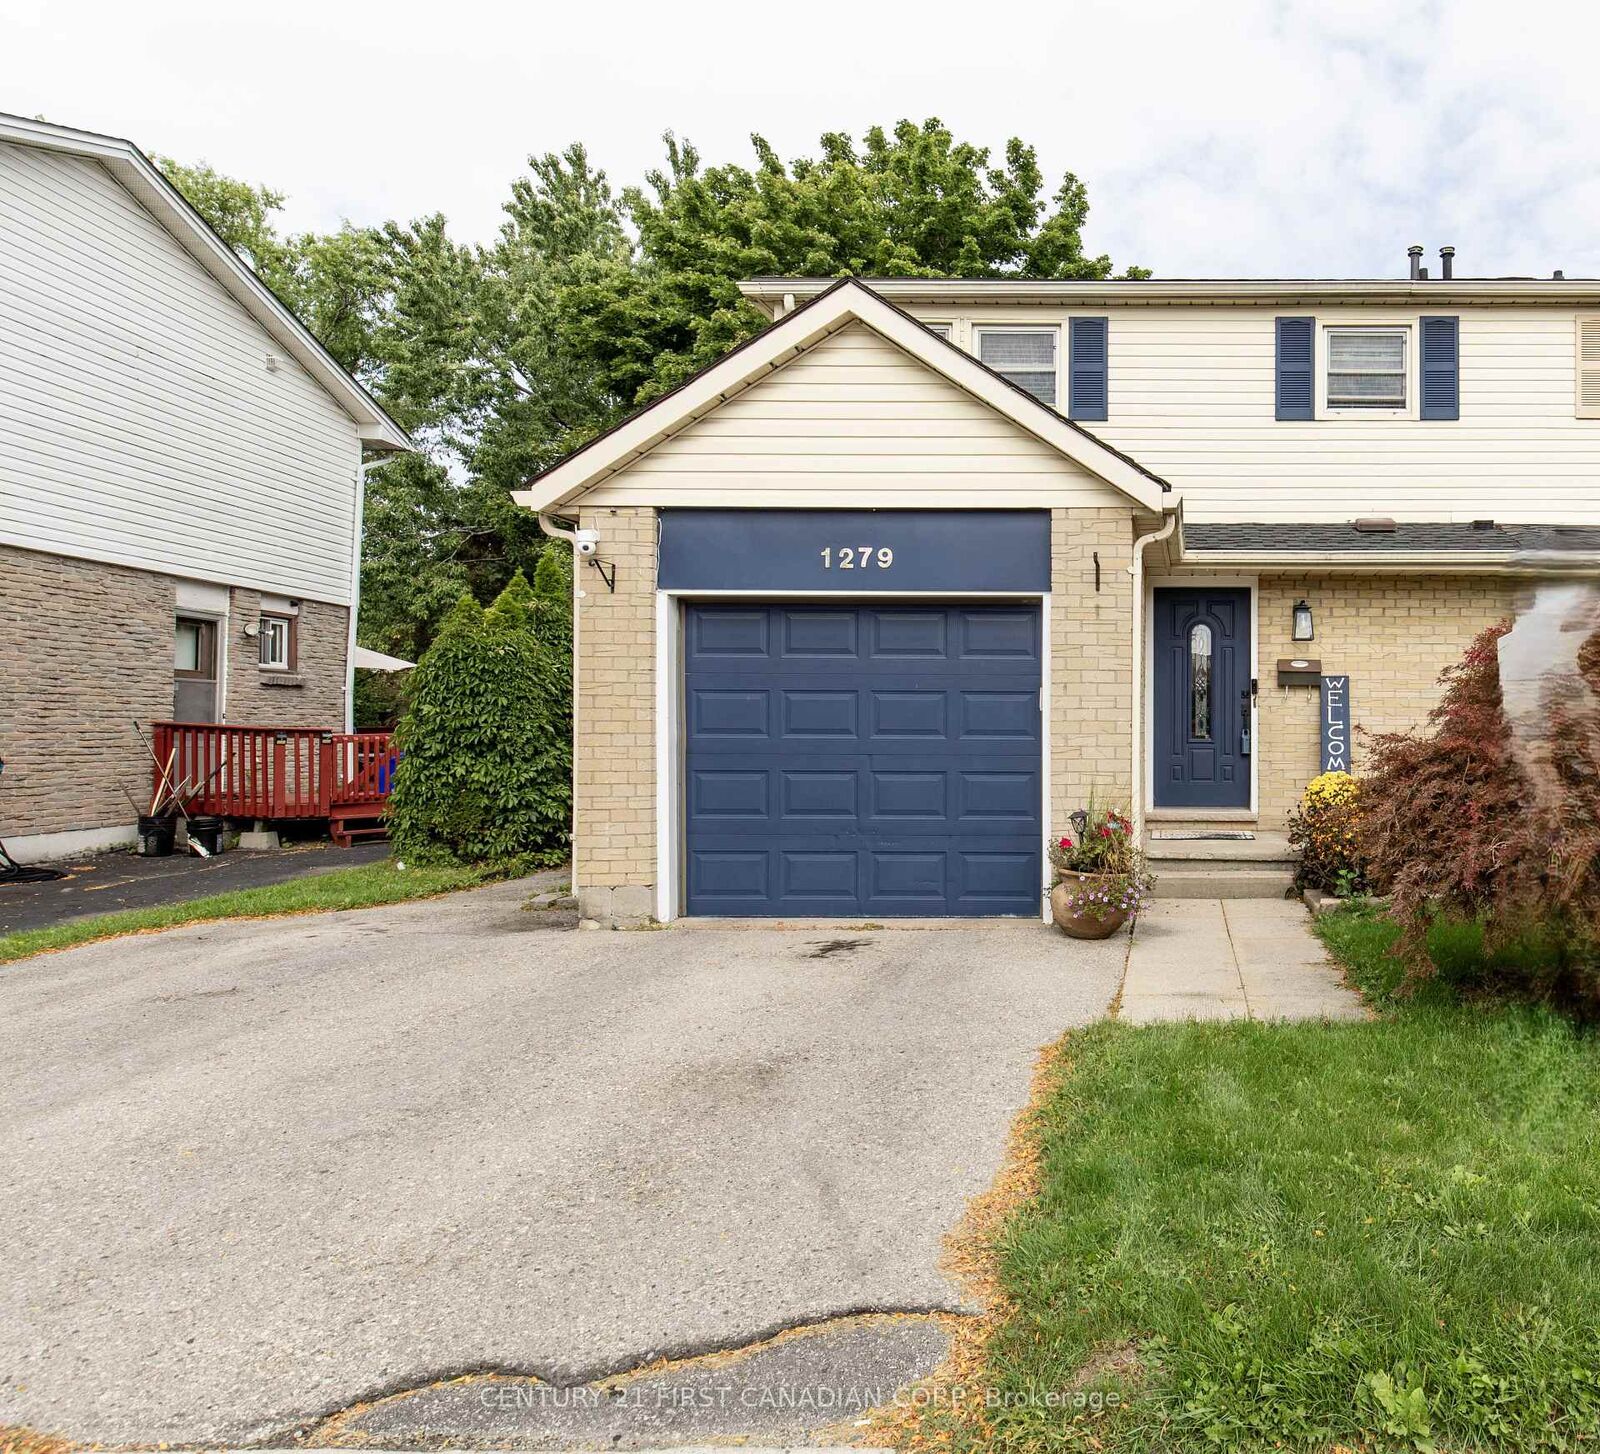
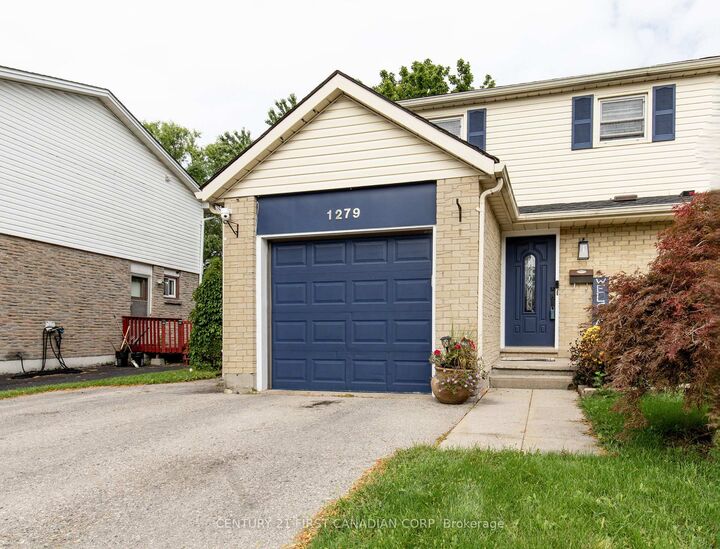
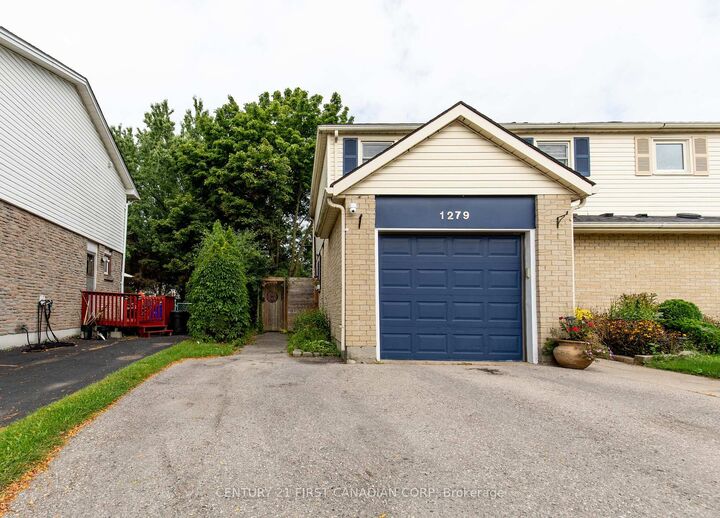
This inviting 2-storey semi-detached home offers a bright, stylish interior and a great layout for everyday living. The main floor features a beautifully updated white kitchen with ample cabinetry, stainless steel appliances, a large centre island with seating, and plenty of workspace-perfect for entertaining or family gatherings. The open-concept dining/living area is highlighted by a striking natural wood beam, adding warmth and character to the modern finishes. The spacious living room offers a cozy fireplace feature and large windows that fill the space with natural light. Patio doors provide easy access to the outdoor area, extending your living space during the warmer months. A convenient main-floor powder room completes the level. Upstairs, you'll find 3 comfortable bedrooms, including a generous primary bedroom, along with a full bathroom. The finished basement provides additional living space with a large recreation room-ideal for a family room, home office, gym, or play area. Outside, enjoy the convenience of an attached single-car garage and a private driveway with parking for two additional vehicles. Located in South London with easy access to Bradley Avenue and Jalna Boulevard, this home offers a comfortable combination of modern updates, functional living space, and character. A great opportunity for first-time buyers, families or investors.

MLS®:
X13797604
Taxes
$2,733(2025)
Type
Single-Family Home
Style
2-Storey
County
Middlesex County
Community
South X

Listed By

Century 21 First Canadian Corp
Source
PropTX - IDX
Last checked Sep 17 2026 at 5:24 PM GMT+0000
Bathroom Details
Interior Features
  • None
Property Features
  • Fireplace: Family Room
  • Fireplace: Electric
  • Foundation: Poured Concrete
Heating and Cooling
  • Forced Air
  • Central Air
Basement Information
  • Full
Pool Information
  • None
Exterior Features
  • Vinyl Siding
  • Stucco (Plaster)
  • Roof: Asphalt Shingle
Utility Information
  • Sewer: Sewer
  • Fuel: Gas
  • Energy: Energy Certificate: No
Garage
  • Attached
Stories
  • 2
Location
   
Calculate drive times to this property
 
Powered by INRIX® Drive Time

Powered by Walk Score®
Disclaimer: Copyright 2026 Toronto IDX. All rights reserved. This information is deemed reliable, but not guaranteed. The information being provided is for consumers’ personal, non-commercial use and may not be used for any purpose other than to identify prospective properties consumers may be interested in purchasing. Data last updated 9/17/26 10:24

